
Primary on Main
Address
425 Glenwood Avenue, Kelowna, BC
Price
$ 1,299,900
Property Attributes
- ID#10369922
- TypeSingle Family
- Listing Status Active
- MunicipalityKelowna
- CityKelowna
- AreaKelowna
- NeighbourhoodKelowna South
- Postal CodeV1Y 5L9
- StyleRanch
- Year Built1953
- Price$ 1,299,900
- Bedrooms3
- Bathrooms2
- Half Bathrooms0
- Sqr Footage1925
Data Source:
Canadian Real Estate Association (CREA)
Property Description
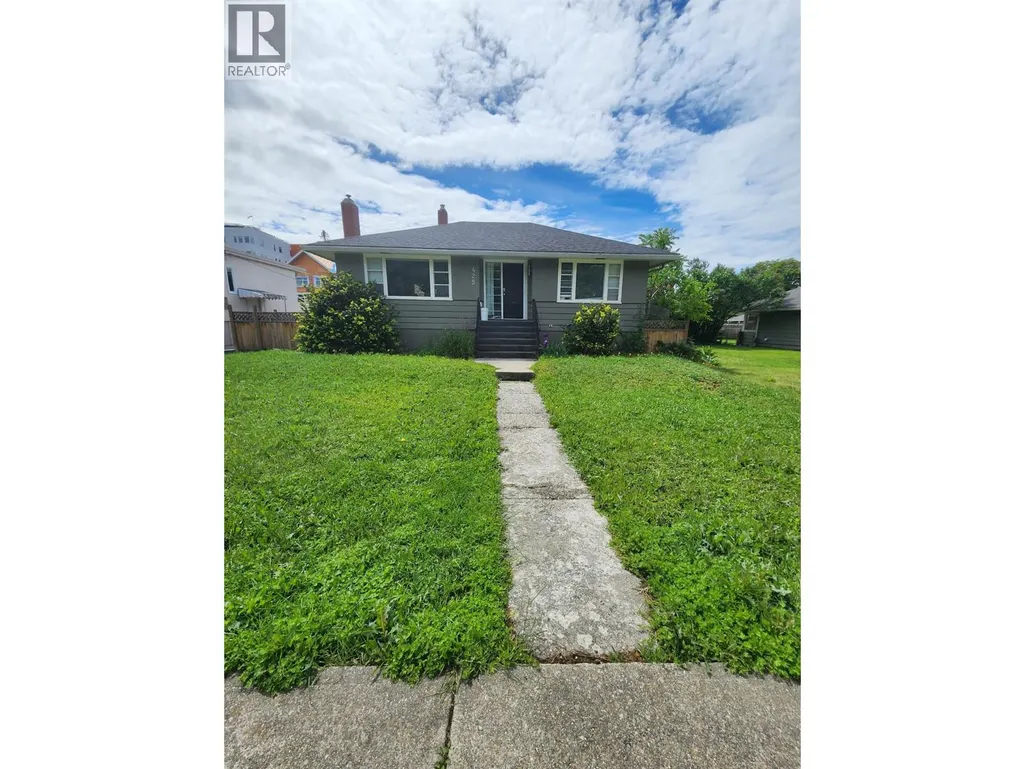
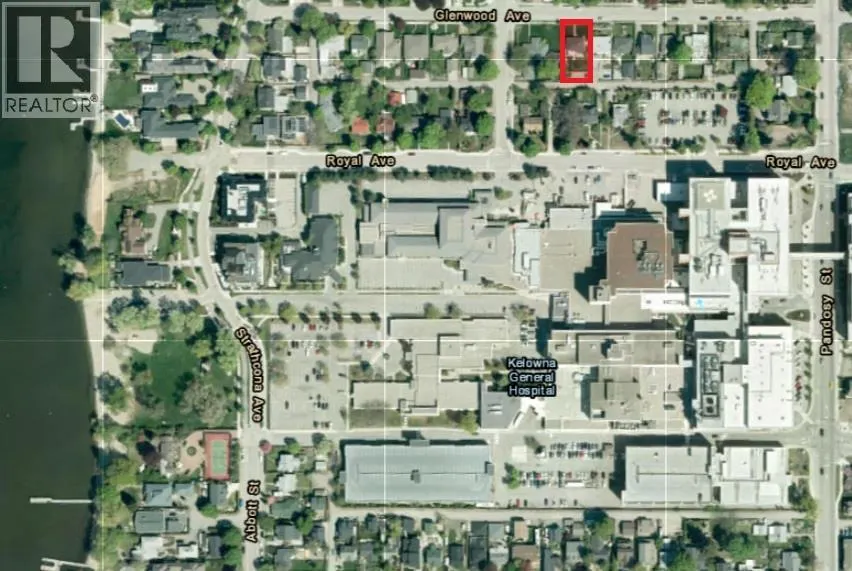
Welcome to this rare opportunity of prime development property with huge potential in the prestigious Kelowna South. With recent zoning changed to MF4, this property offers tremendous potential for redevelopment, ranging from infill housing to six-story apartments. Ideally located just few steps away from Kelowna General Hospital, pristine beaches, Abbott Corridor, and only minutes from downtown and the vibrant Pandosy Village, this home is at the heart of everything you need. The current home features two spacious bedrooms upstairs and a 1 bedroom in-law suite downstairs. The basement suite includes its own laundry and a private entrance. The entire home is rented to month-to-month tenants. This property with Rear laneway access is ideal for rental income while it awaits redevelopment. (id:7434)
General Features
| Property Type | Single Family |
|---|---|
| Neighbourhood | Kelowna South |
| Building Appliances | Refrigerator, Range - Electric, Washer & Dryer |
| Building Architectural Style | Ranch |
| Building Type | House |
| Ownership Type | Freehold |
| Building.StoriesTotal | 2 |
Interior Features
| Building Fireplace Present | True |
|---|---|
| Building Fireplace Total | 1 |
| Building Fireplace Type | Unknown |
| Building Heating Type | Forced air, See remarks |
| Construction Style Attachment | Detached |
| Fireplace Fuel | Gas |
| Flooring Type | Hardwood, Laminate, Mixed Flooring, Tile |
| Living Area Range | 1925 |
| Bedrooms | 3 |
Exterior Features
| Building Roof Material | Asphalt shingle |
|---|---|
| Building Roof Style | Unknown |
| Sewer | Municipal sewage system |
| Exterior Finish | Stone, Stucco, Wood siding |
Room Details
| Room | Dimensions | Level | Flooring | Details |
|---|---|---|---|---|
| 3pc Bathroom | Measurements not available | Main level | ||
| Bedroom | 10'4'' x 12'4'' | Additional Accommodation | ||
| Dining room | 8'7'' x 5'6'' | Additional Accommodation | ||
| Family room | 14'1'' x 12'6'' | Basement | ||
| Full bathroom | Measurements not available | Additional Accommodation | ||
| Kitchen | 14' x 10'7'' | Additional Accommodation | ||
| Laundry room | 4'1'' x 3'1'' | Basement | ||
| Living room | 13'8'' x 15'5'' | Main level | ||
| Primary Bedroom | 11'7'' x 9' | Main level |
Amenities
- Views
- New Construction
- Adult 55+
- Lease To Own
- No Strata Fees
- Furnished
- Primary On Main
- Air Conditioning
- Seller Finance
- Green
- Fixer Upper
- Horse
- Golf
- Fireplace
- Deck
- Garage
- Basement
- Pool

Property vs Single Family Average in V1Y 5L9
Price
Year Built
In The Neighbourhood
Just Listed
Kelowna
$ 1,289,990
- Type
- Single Family
- Size
- 2,957 SqFt
- Rooms
- 3 Beds + 4 Baths
REMAX Kelowna
Primary On Main
Kelowna
$ 774,950
- Type
- Single Family
- Size
- 1,700 SqFt
- Rooms
- 3 Beds + 2 Baths
Easy List Realty
Open House
Kelowna
$ 1,149,950
- Type
- Single Family
- Size
- 2,163 SqFt
- Rooms
- 3 Beds + 2 Baths
Realty One Real Estate Ltd
Kelowna
$ 1,449,000
- Type
- Single Family
- Size
- 1,954 SqFt
- Rooms
- 3 Beds + 2.5 Baths
Royal LePage Kelowna
Kelowna
$ 1,389,000
- Type
- Single Family
- Size
- 2,523 SqFt
- Rooms
- 4 Beds + 4 Baths
Oakwyn Realty Okanagan
Primary On Main
Kelowna
$ 999,000
- Type
- Single Family
- Size
- 1,886 SqFt
- Rooms
- 3 Beds + 3 Baths
Royal LePage Kelowna
Primary On Main
Kelowna
$ 998,000
- Type
- Single Family
- Size
- 934 SqFt
- Rooms
- 4 Beds + 1 Baths
Realtymonx
Primary On Main
Kelowna
$ 849,000
- Type
- Single Family
- Size
- 1,925 SqFt
- Rooms
- 3 Beds + 2 Baths
REMAX Kelowna
Views
Kelowna
$ 1,299,000
- Type
- Single Family
- Size
- 2,880 SqFt
- Rooms
- 5 Beds + 3.5 Baths
Coldwell Banker Executives Realty
Primary On Main
Kelowna
$ 965,000
- Type
- Single Family
- Size
- 1,695 SqFt
- Rooms
- 3 Beds + 2 Baths
Royal LePage Kelowna
Primary On Main
Kelowna
$ 969,000
- Type
- Single Family
- Size
- 2,340 SqFt
- Rooms
- 4 Beds + 2 Baths
Coldwell Banker Horizon Realty
Primary On Main
Kelowna
$ 999,998
- Type
- Single Family
- Size
- 1,505 SqFt
- Rooms
- 2 Beds + 1 Baths
Realtymonx
Primary On Main
Kelowna
$ 2,488,000
- Type
- Single Family
- Size
- 1,187 SqFt
- Rooms
- 1 Beds + 2 Baths
Century 21 Assurance Realty Ltd
Primary On Main
Kelowna
$ 1,088,000
- Type
- Single Family
- Size
- 1,107 SqFt
- Rooms
- 3 Beds + 1 Baths
Rennie & Associates Realty Ltd.
