
Views
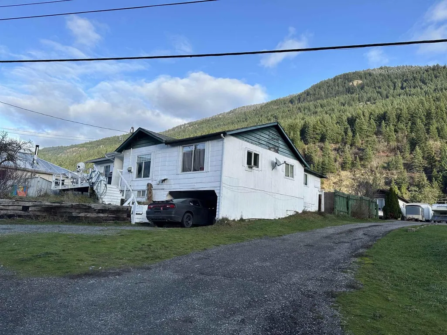
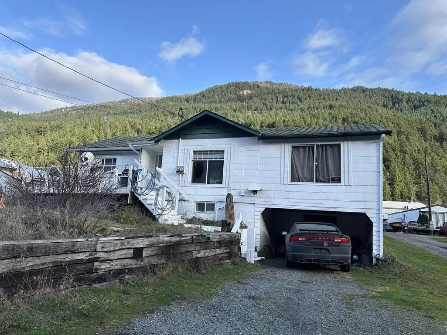
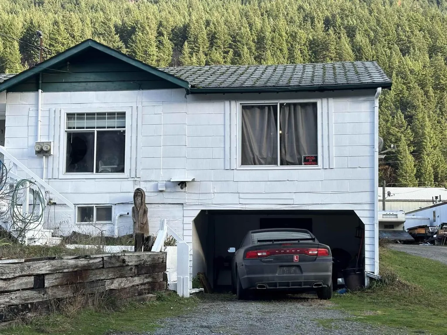
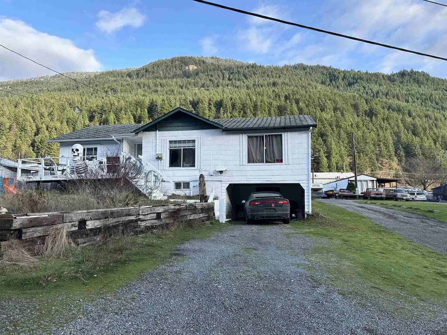
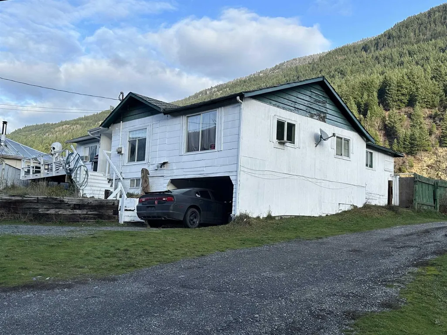
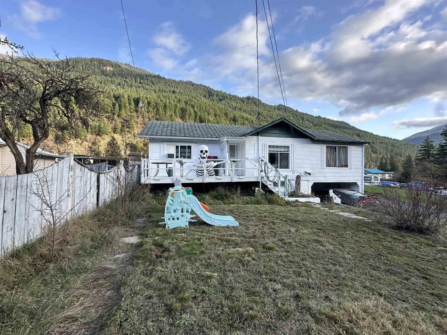
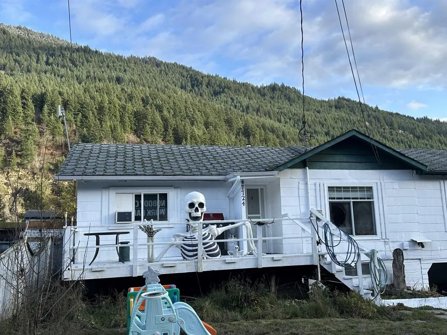
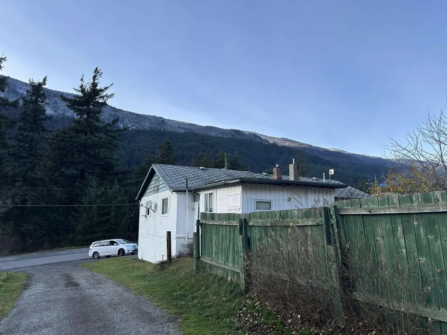
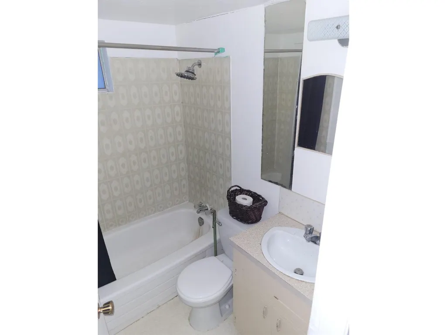
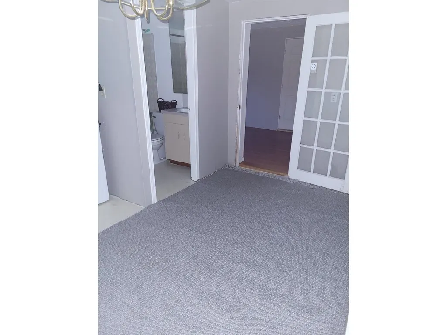
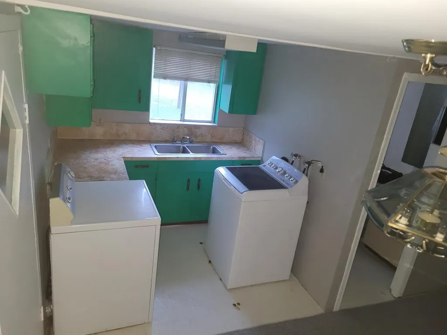
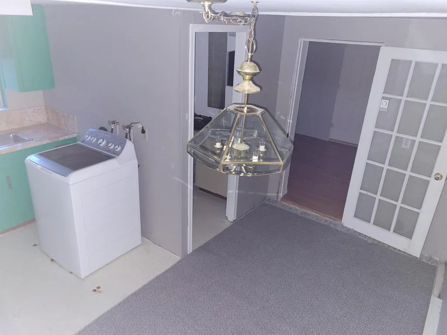
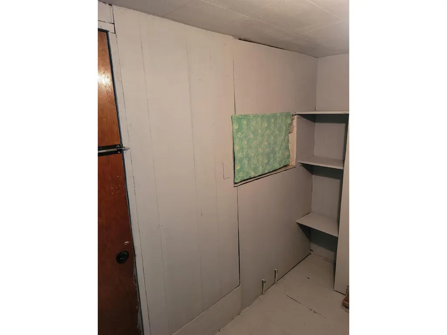
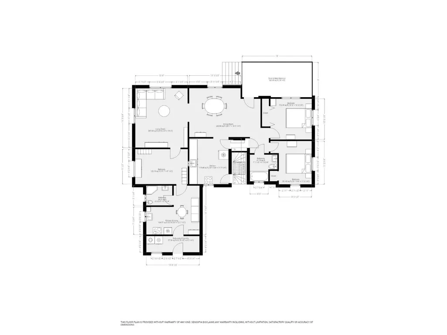
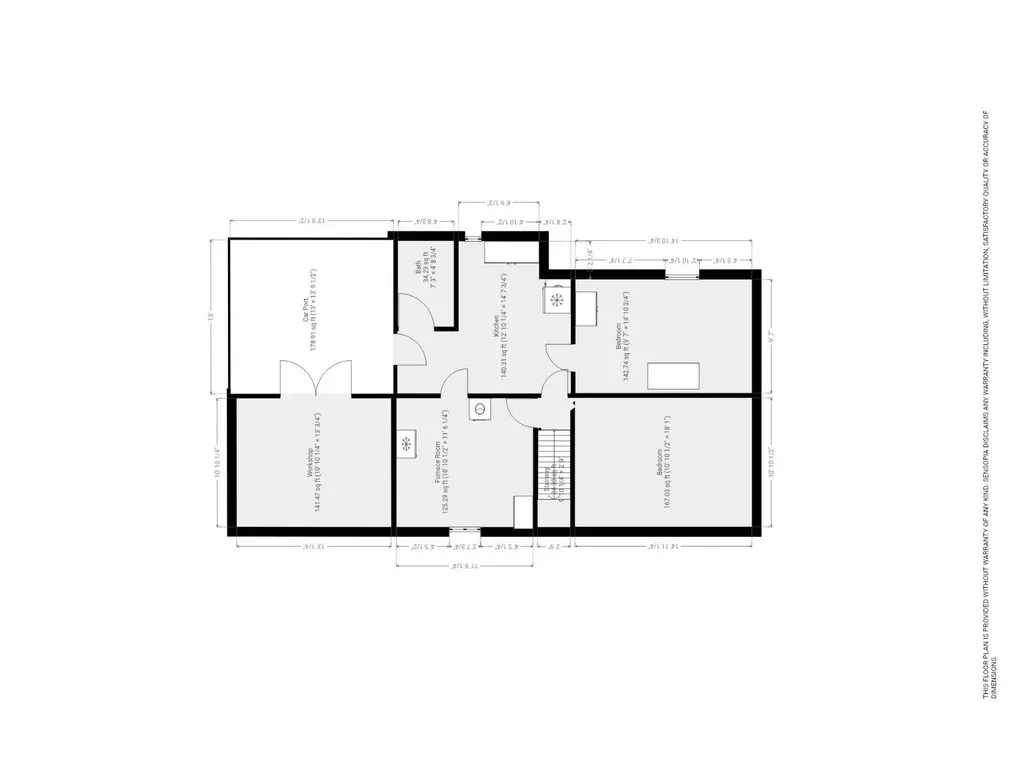
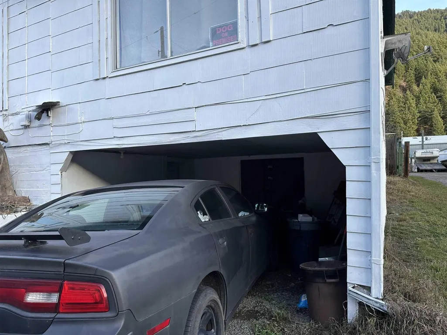

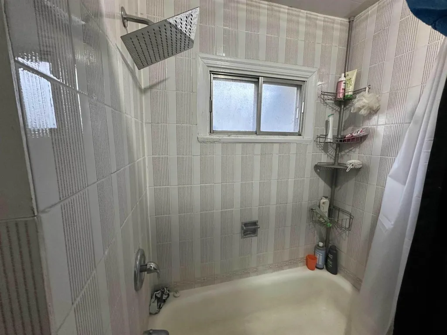
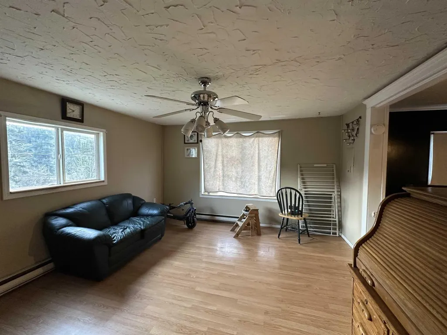
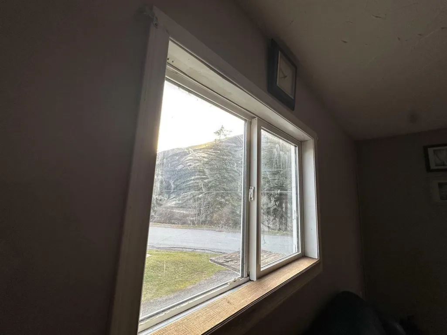
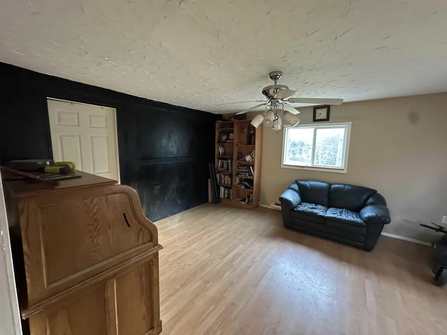
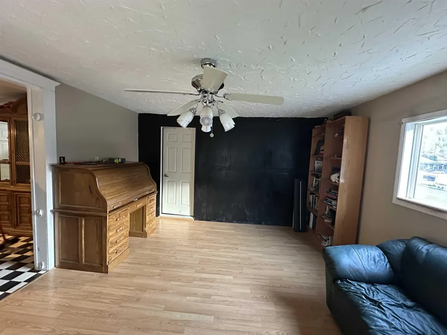
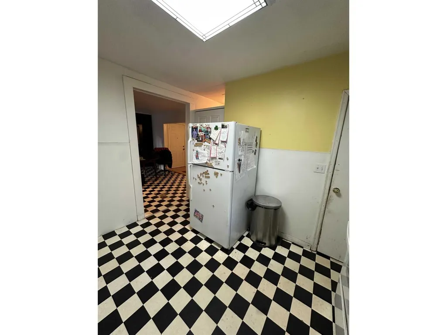
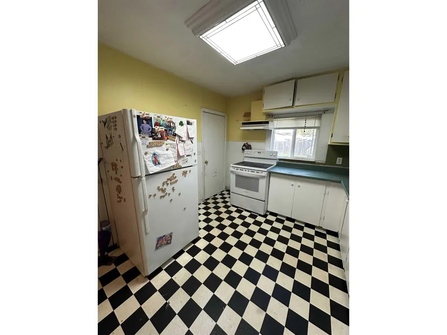
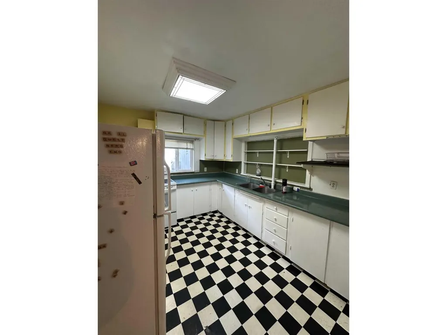
Address
47724 Old Boston Bar Road|fraser Canyon, Boston Bar / Lytton, BC
Price
$ 354,000
Property Attributes
- ID#R3071396
- TypeSingle Family
- Listing Status Active
- MunicipalityBoston Bar / Lytton
- CityBoston Bar / Lytton
- AreaBoston Bar / Lytton
- Postal CodeV0K 1C0
- Style
- Year Built1957
- Price$ 354,000
- Bedrooms4
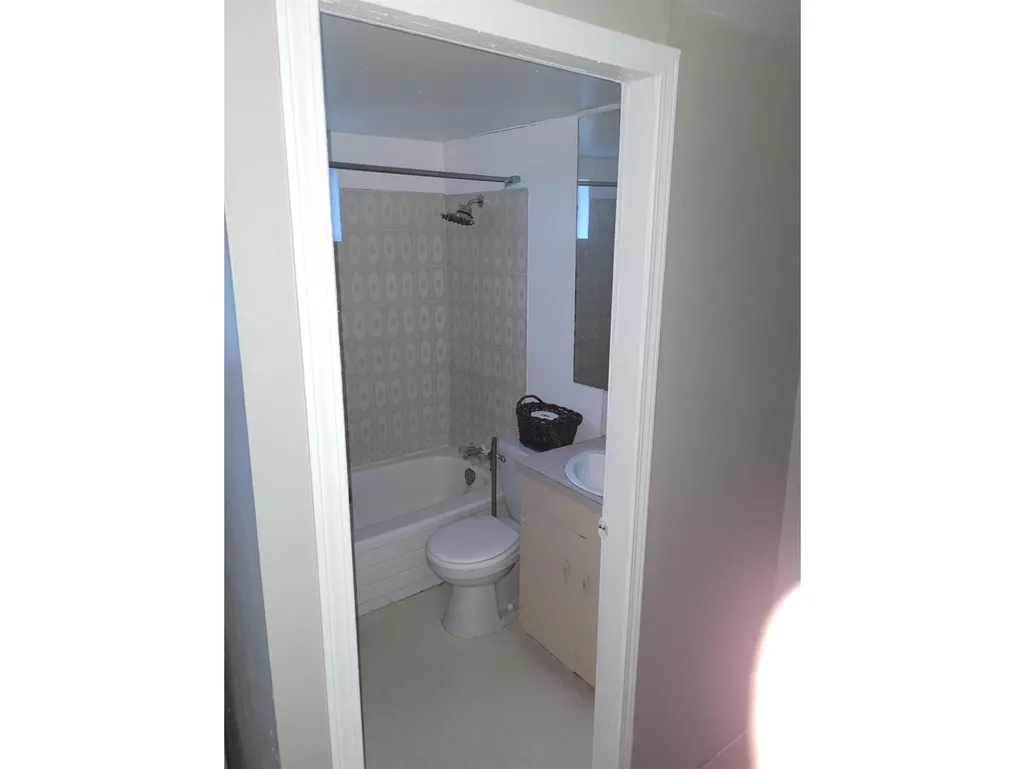
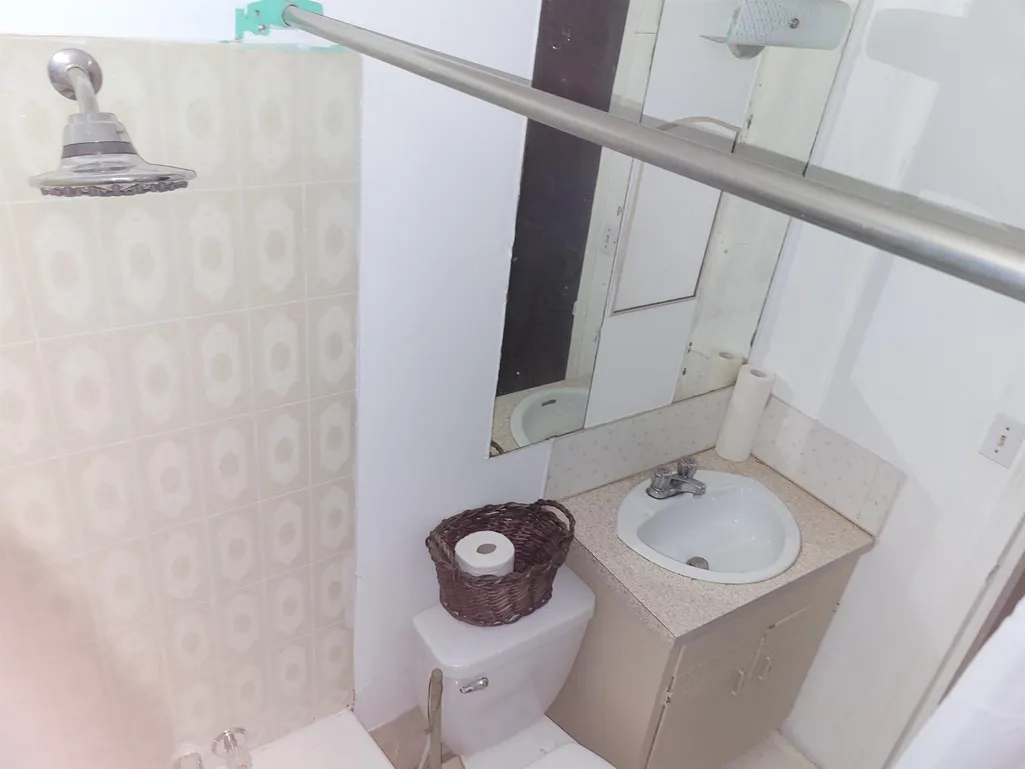
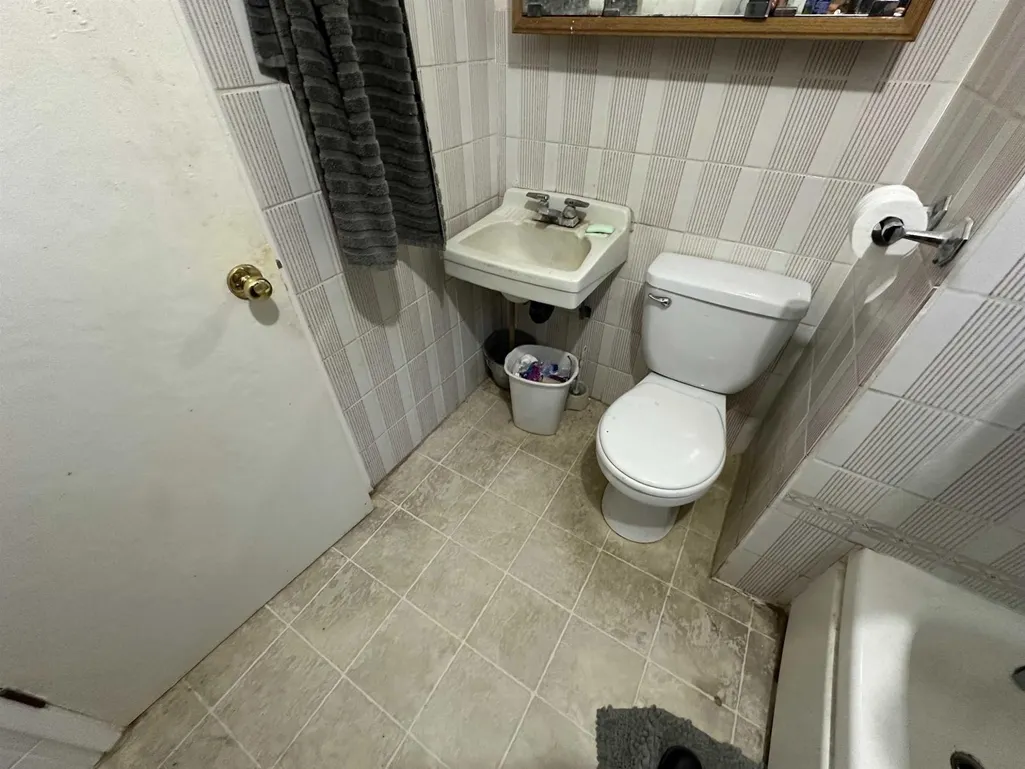
- Bathrooms3
- Half Bathrooms0
- Sqr Footage1834
Data Source:
Canadian Real Estate Association (CREA)
Property Description
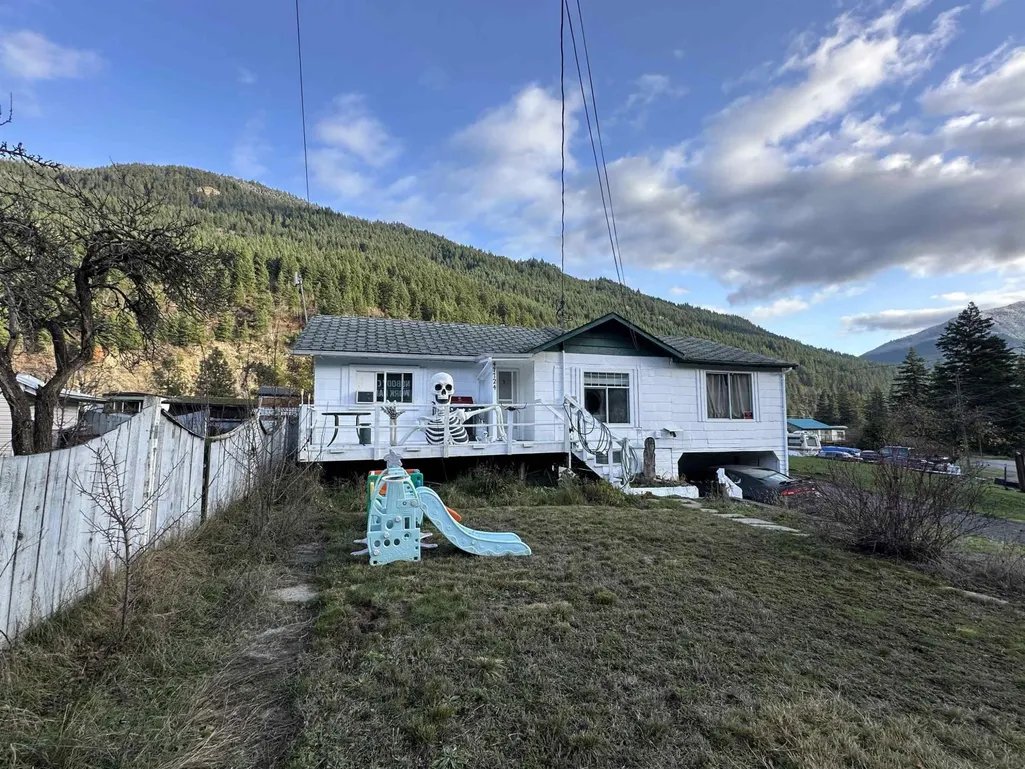
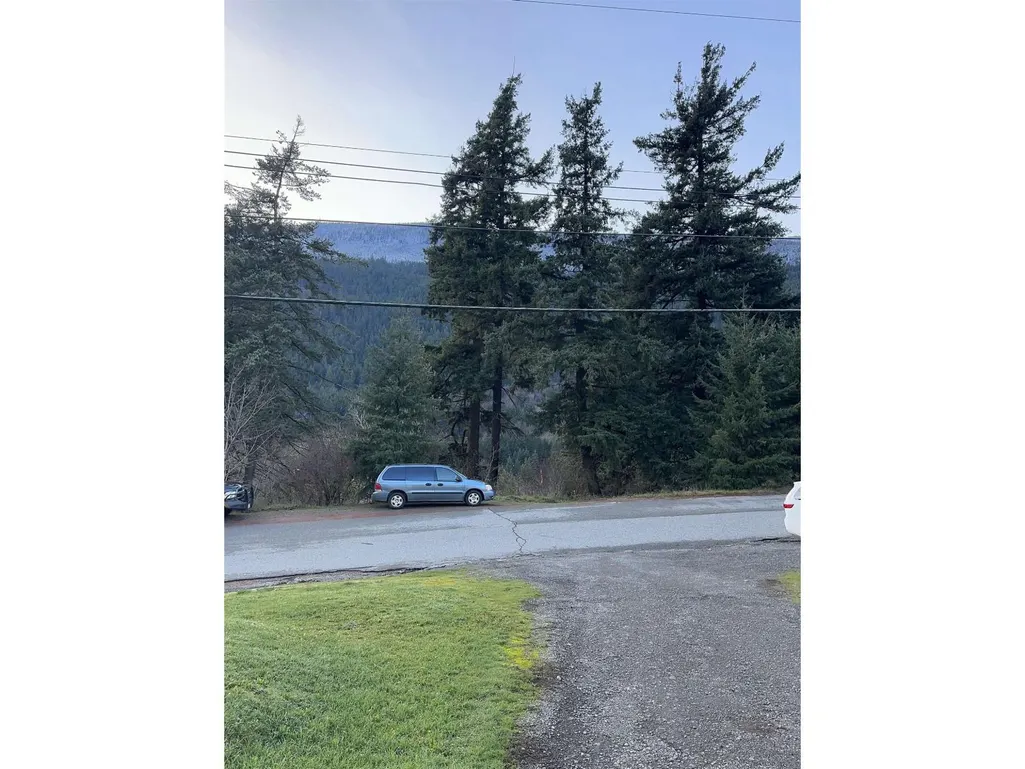
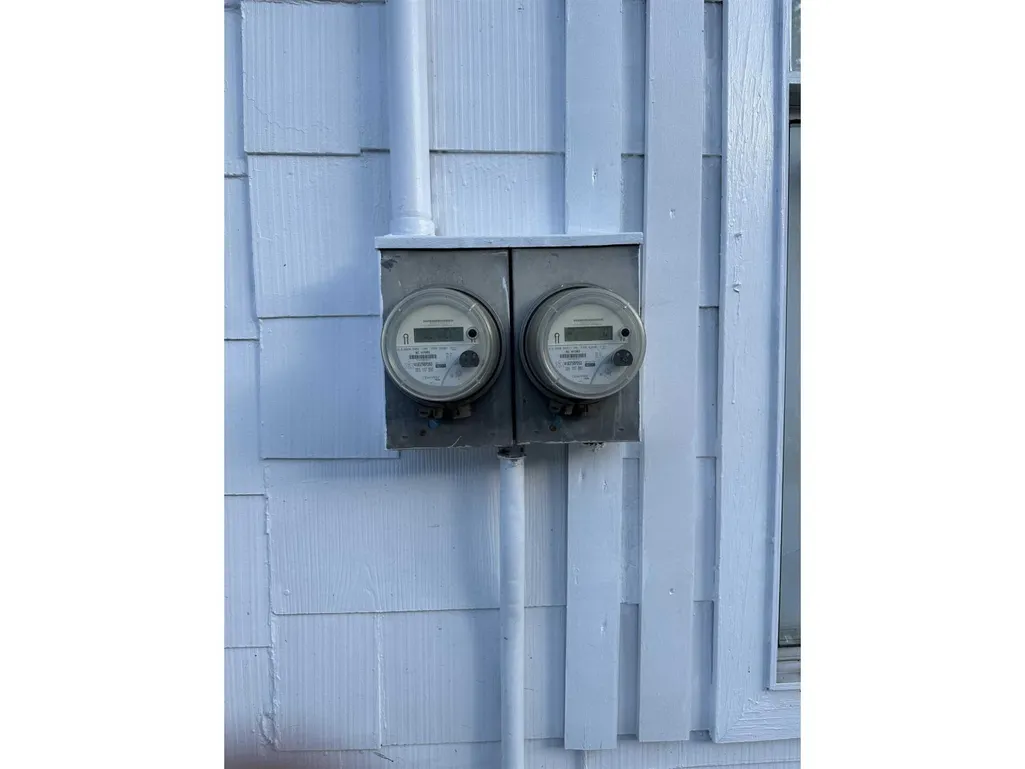
Your Countryside Retreat Awaits in Boston Bar! Escape city life and embrace serene nature with this detached house in the stunning Fraser Canyon, just 45 minutes from Hope. Enjoy breathtaking panoramic mountain views on three sides and relax in a country setting within a mile of the Fraser River. This property features three independent suites, perfect for multi-generational living or as an investor's dream. Two separate BC Hydro connections. Also set-up for generator hookup. With nearby lakes, the exhilarating Hells Gate Air Tram, and exciting white-water rafting, adventure is at your doorstep. Don't miss this chance to own a slice of paradise"-schedule a viewing today! (id:7434)
General Features
| Property Type | Single Family |
|---|---|
| Building Appliances | Washer, Dryer, Refrigerator, Stove, Dishwasher |
| Building Cooling Type | Central air conditioning |
| Building Type | House |
| Ownership Type | Freehold |
| Building.StoriesTotal | 2 |
Interior Features
| Building Fireplace Present | True |
|---|---|
| Building Fireplace Total | 1 |
| Building Heating Type | Forced air |
| Building Heating Fuel | Electric, Propane |
| Basement Development | Partially finished |
| Basement Type | Unknown (Partially finished) |
| Construction Style Attachment | Detached |
| Living Area Range | 1834 |
| Bedrooms | 4 |
Exterior Features
| Structure | Workshop |
|---|---|
| ViewType | View |
Room Details
| Room | Dimensions | Level | Flooring | Details |
|---|---|---|---|---|
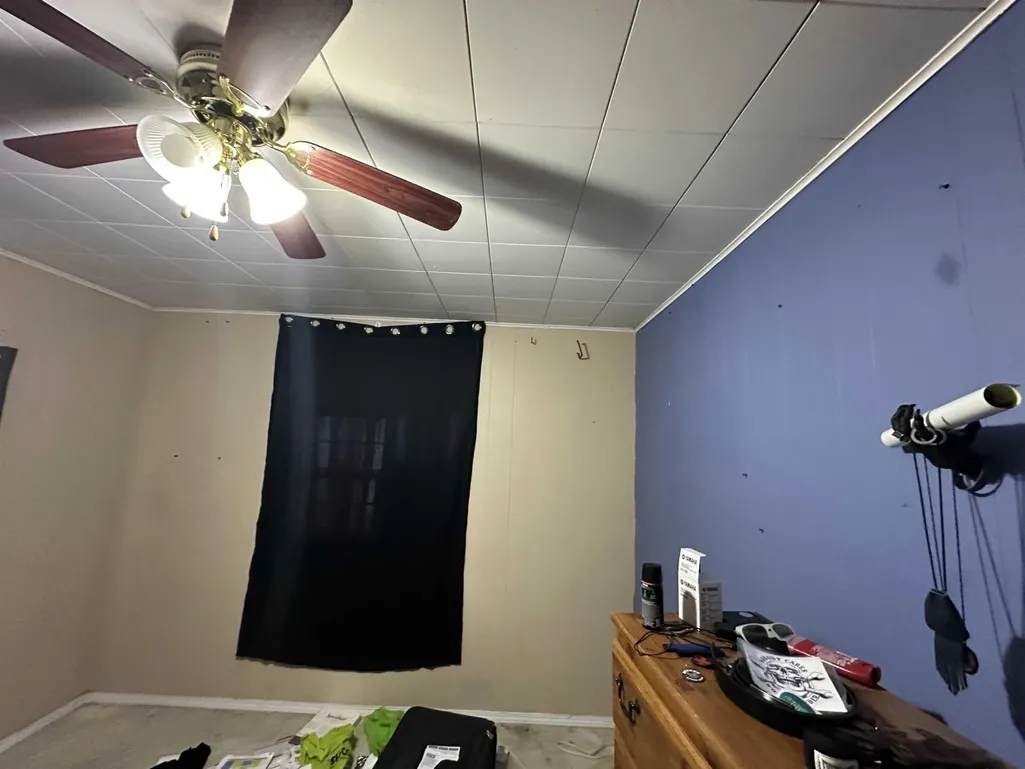
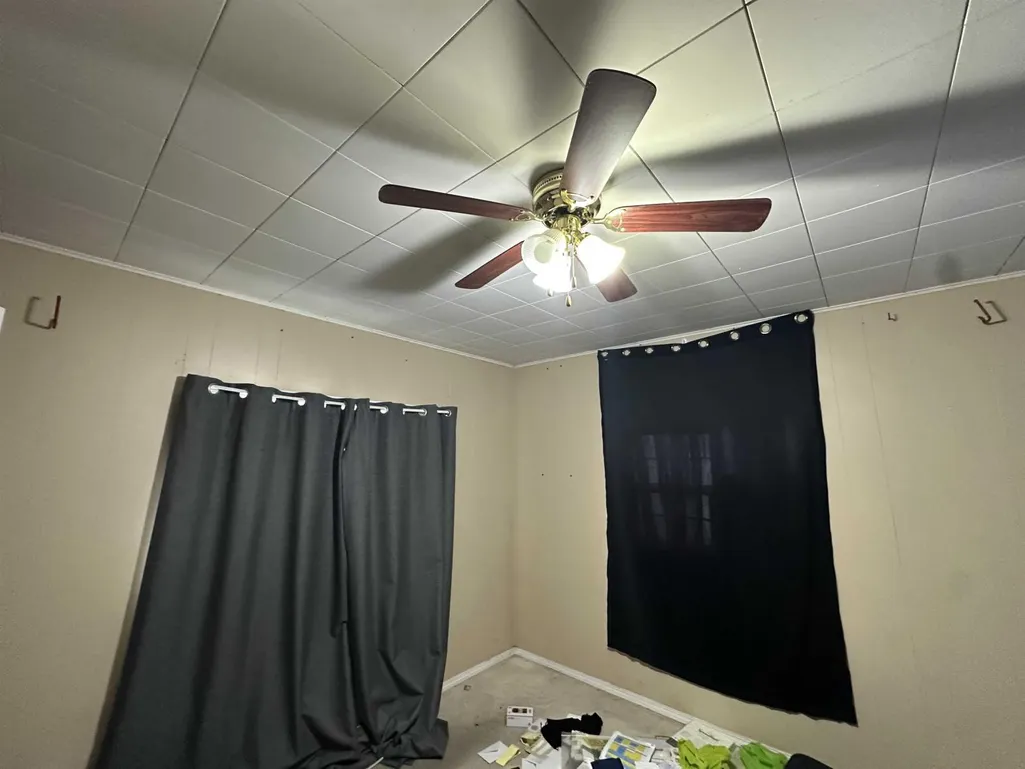
| Bedroom 2 | 10 ft ,8 in x 10 ft ,7 in | Main level | 10 ft ,7 in | |
| Bedroom 3 | 10 ft ,8 in x 10 ft ,7 in | Main level | 10 ft ,7 in | |
| Bedroom 4 | 10 ft ,6 in x 8 ft ,5 in | Main level | 8 ft ,5 in | |
| Bedroom 5 | 15 ft x 9 ft ,5 in | Lower level | 9 ft ,5 in | |
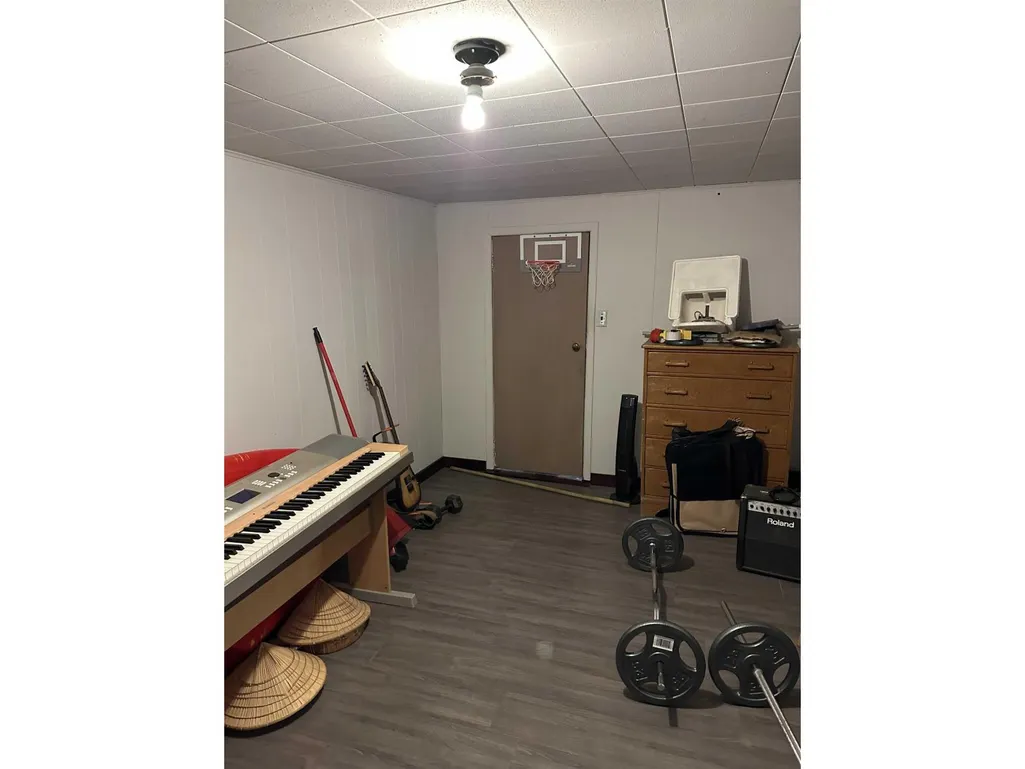
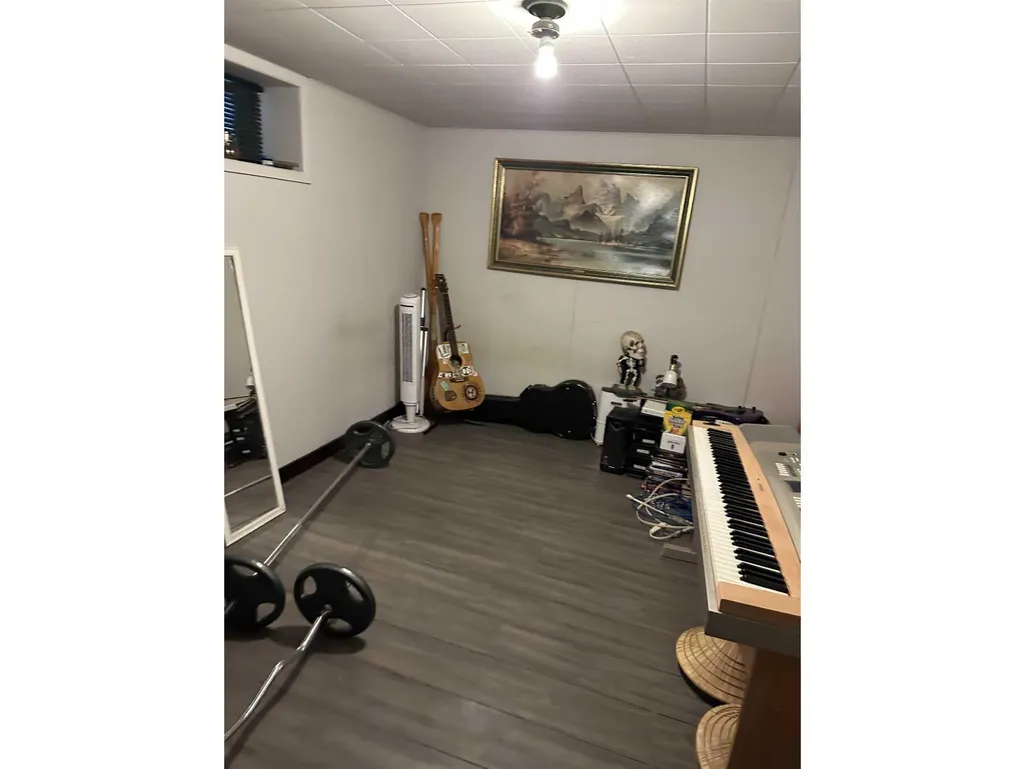
| Den | 12 ft x 10 ft | Lower level | 10 ft | |
| Family room | 18 ft x 12 ft ,6 in | Main level | 12 ft ,6 in | |
| Foyer | 6 ft ,10 in x 5 ft ,2 in | Main level | 5 ft ,2 in | |
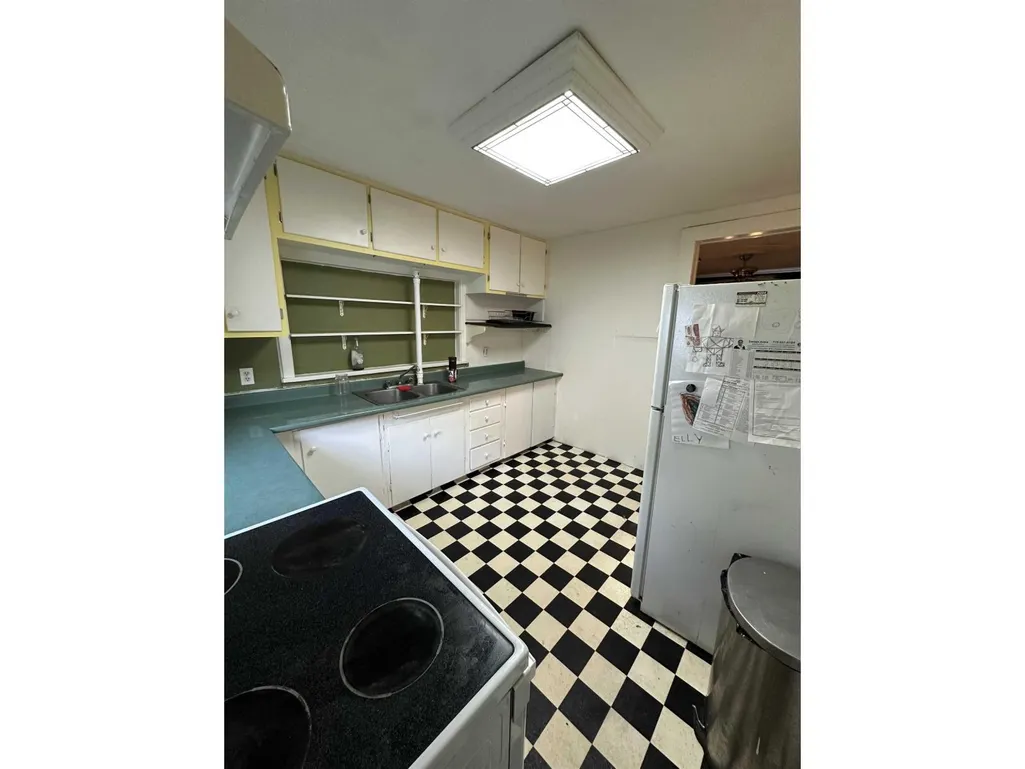
| Kitchen | 7 ft ,7 in x 7 ft | Main level | 7 ft | |
| Laundry room | 13 ft ,2 in x 4 ft | Main level | 4 ft | |
| Living room | 12 ft ,9 in x 6 ft ,8 in | Main level | 6 ft ,8 in | |
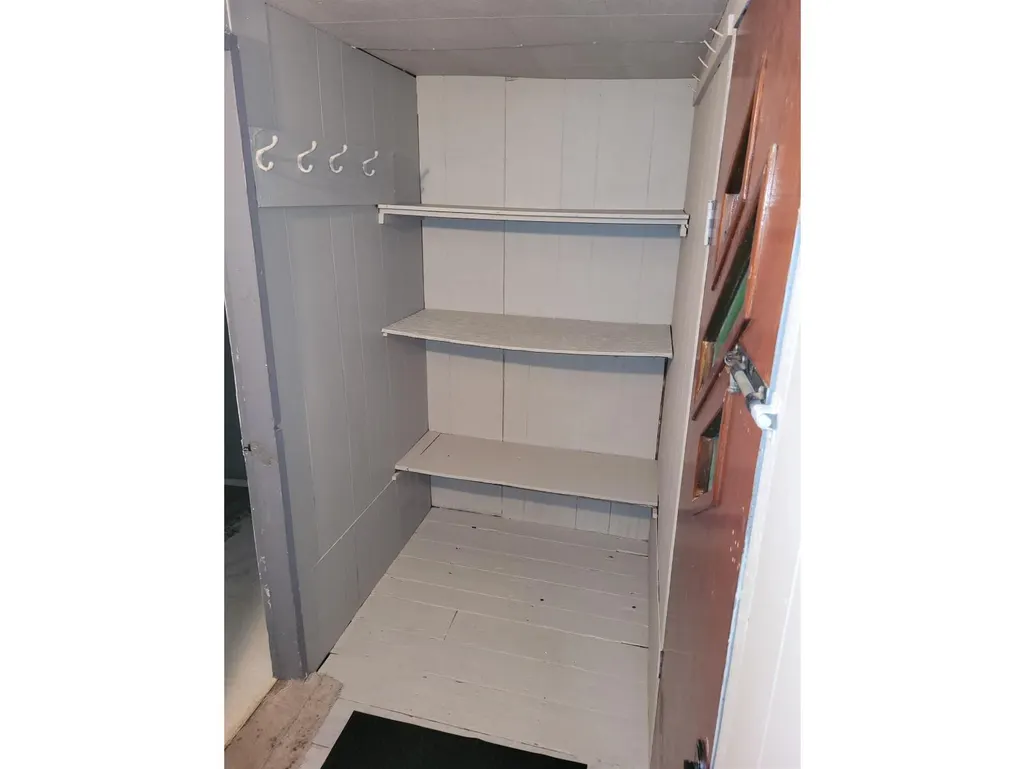
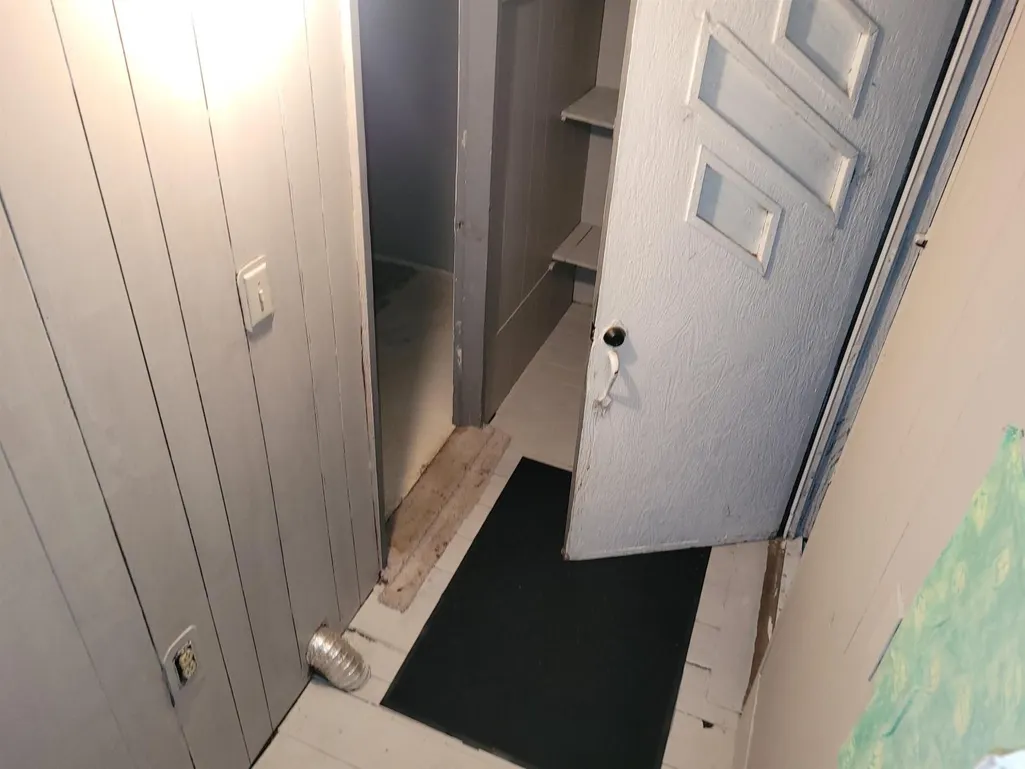
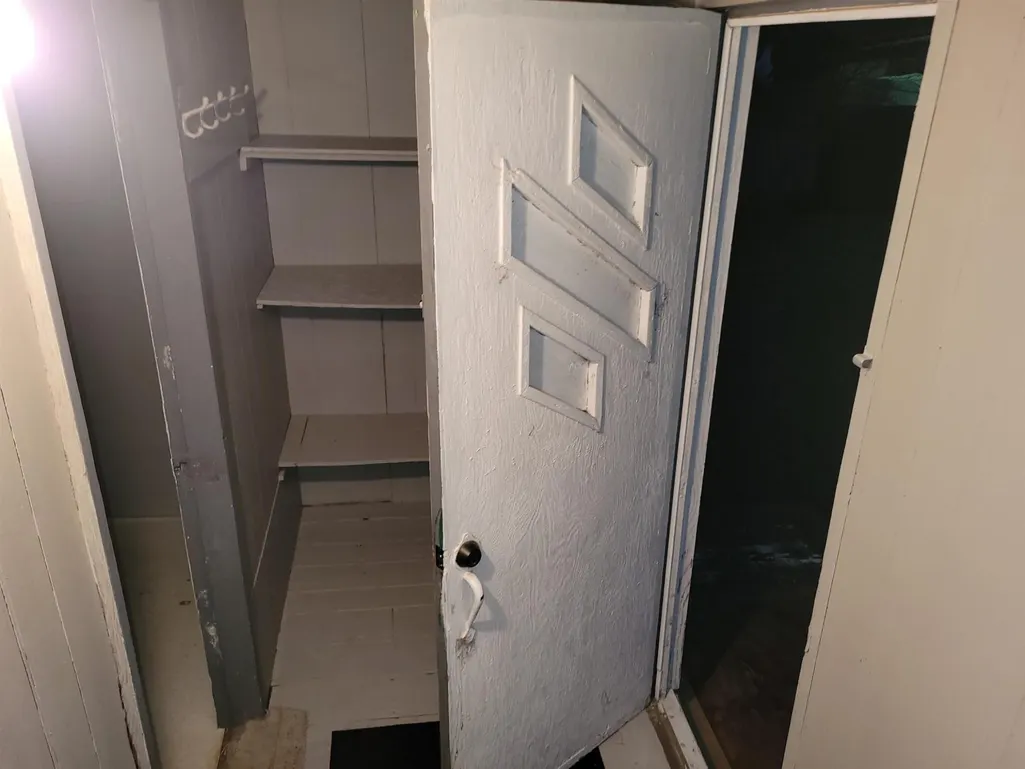
| Pantry | 6 ft ,10 in x 5 ft ,2 in | Main level | 5 ft ,2 in | |
| Utility room | 11 ft ,2 in x 10 ft ,7 in | Lower level | 10 ft ,7 in |
Amenities
- Views
- New Construction
- Adult 55+
- Lease To Own
- No Strata Fees
- Furnished
- Primary On Main
- Air Conditioning
- Seller Finance
- Green
- Fixer Upper
- Horse
- Golf
- Fireplace
- Deck
- Garage
- Basement
- Pool

Property vs Single Family Average in V0K 1C0
Price
Year Built
