
Primary on Main
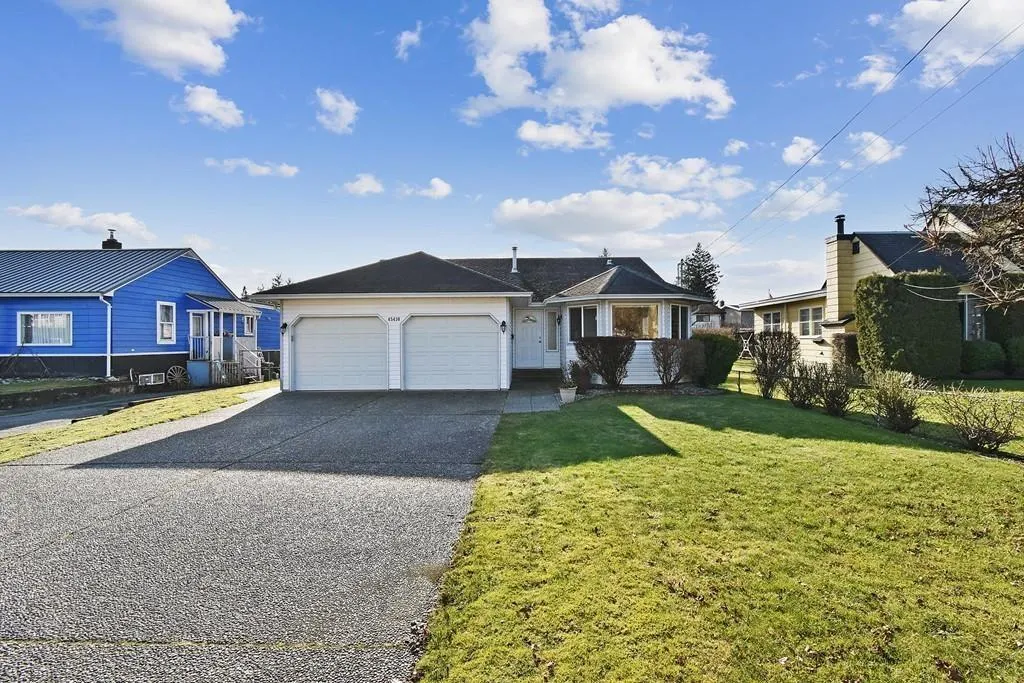
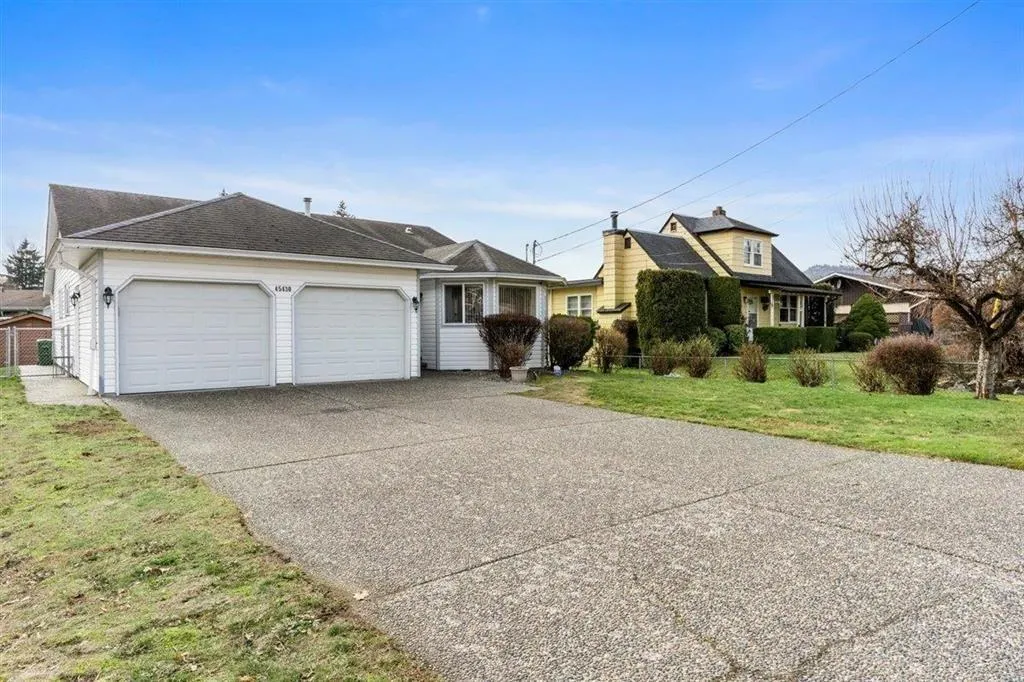
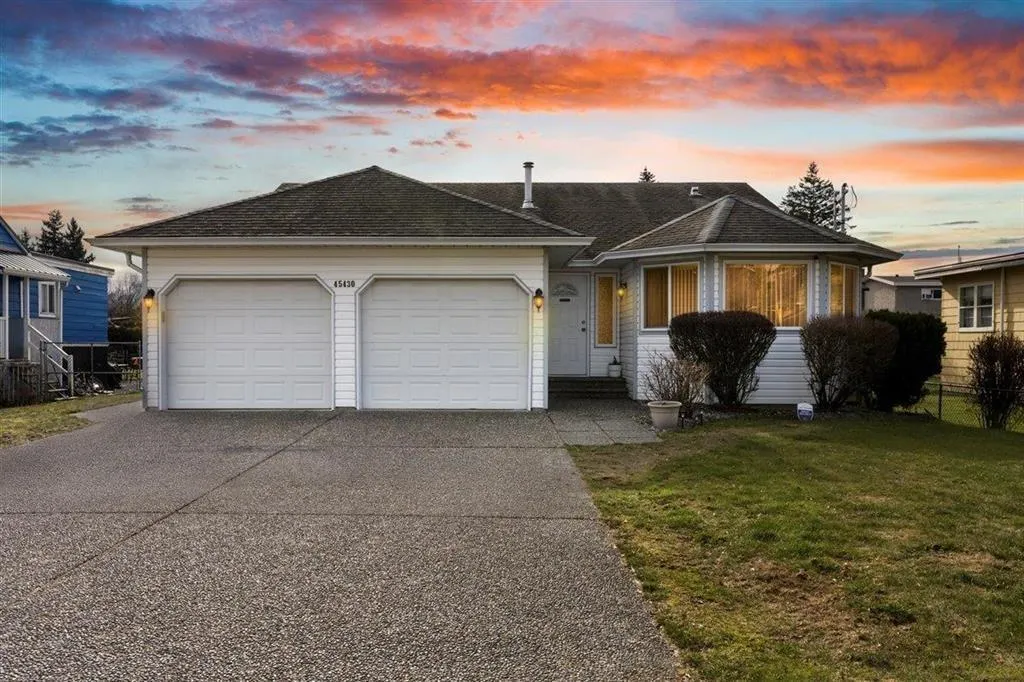
Address
45430 Bernard Avenue|chilliwack Proper West, Chilliwack, BC
Price
$ 799,999
Property Attributes
- ID#R3111281
- TypeSingle Family
- Listing Status Active
- MunicipalityChilliwack
- CityChilliwack
- AreaChilliwack
- Postal CodeV2P 1H4
- StyleRanch
- Year Built1994
- Price$ 799,999
- Bedrooms3
- Bathrooms2
- Half Bathrooms0
- Sqr Footage1555
Data Source:
Canadian Real Estate Association (CREA)
Property Description
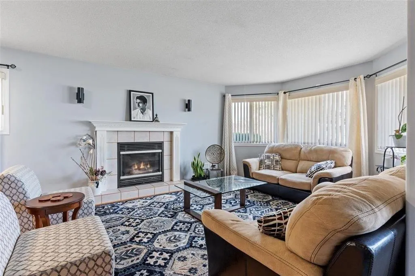
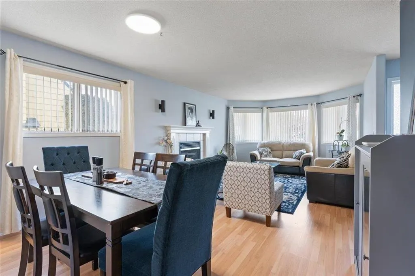
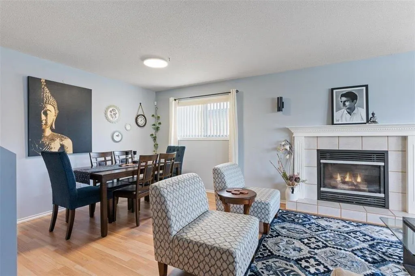
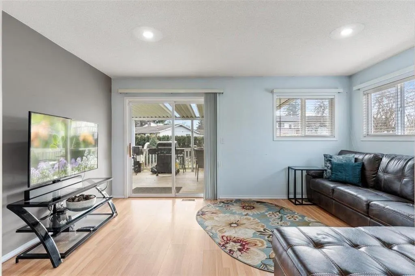
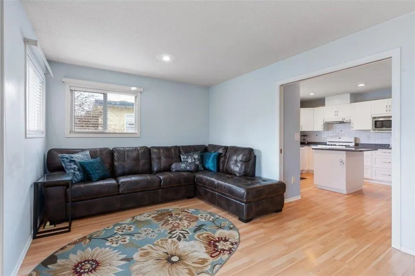
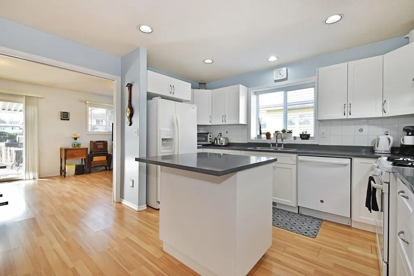
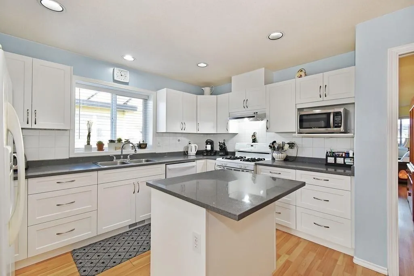
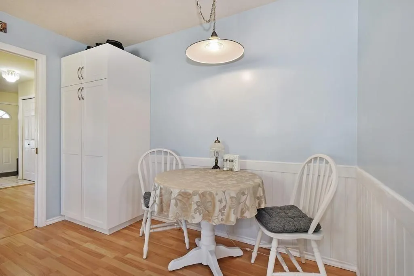
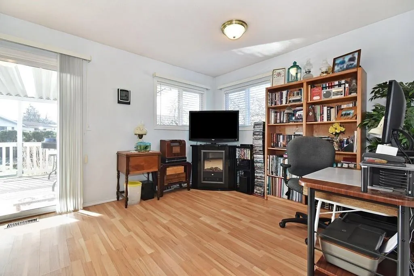
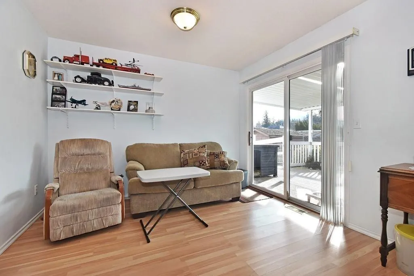
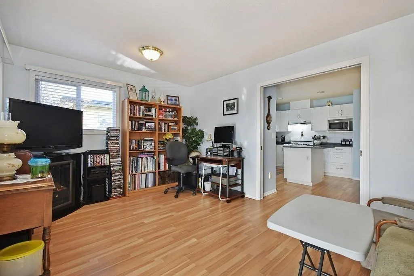
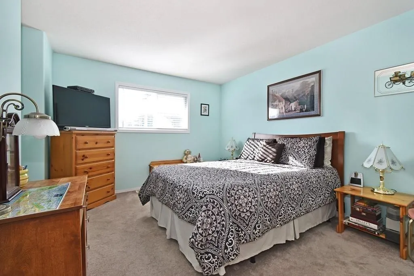
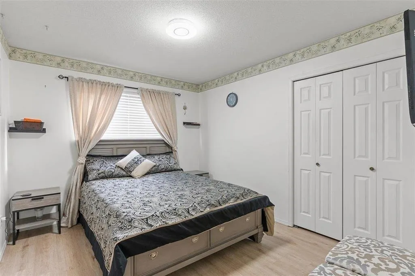
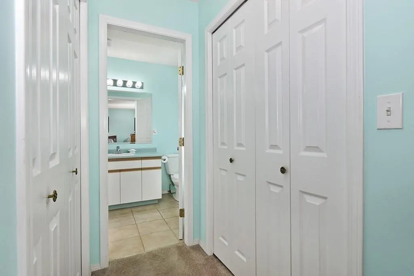
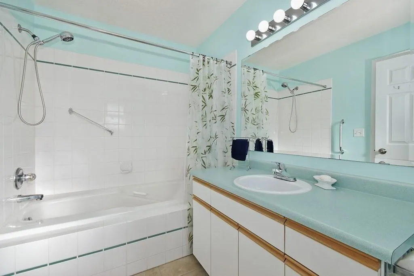
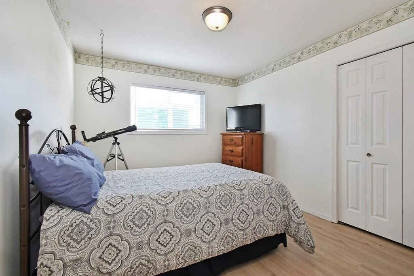
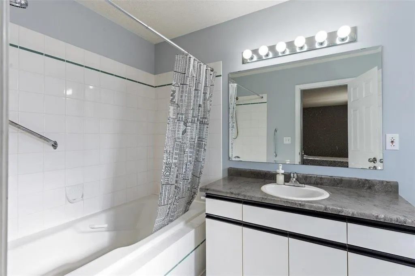
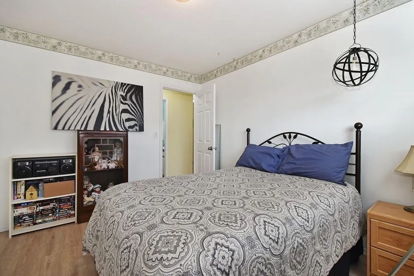
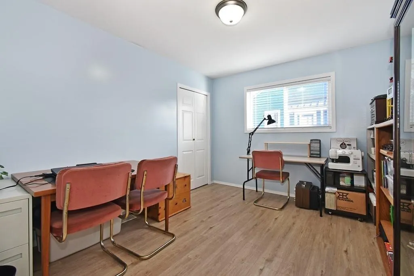
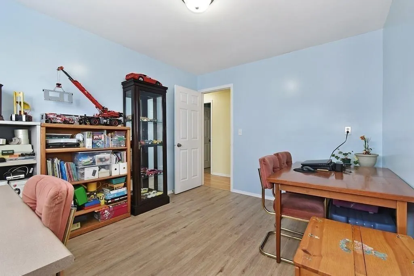
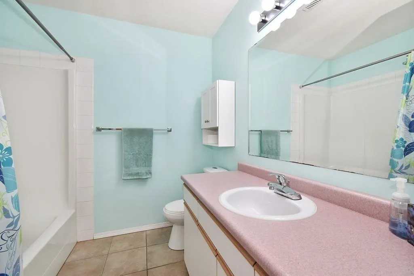
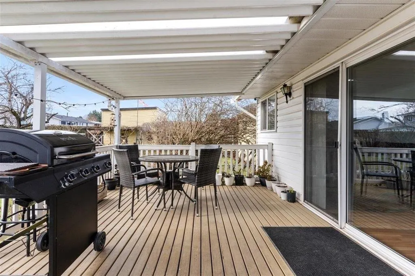
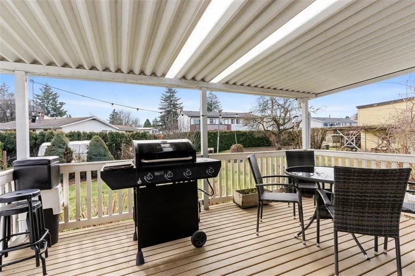
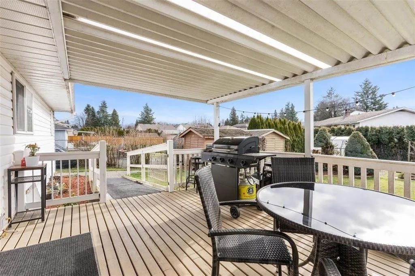
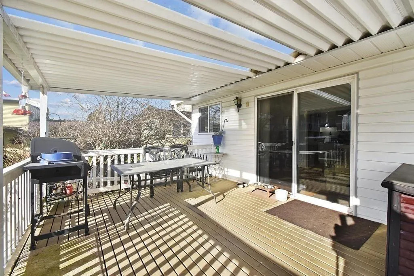
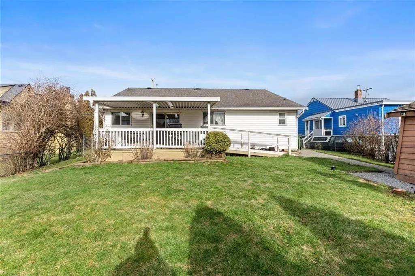
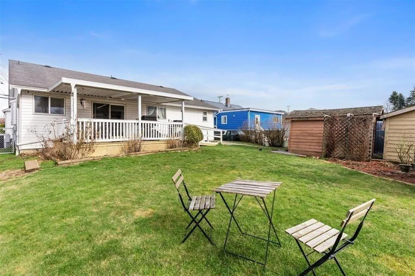
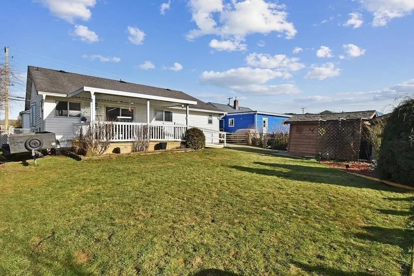
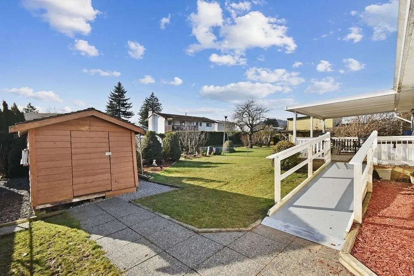
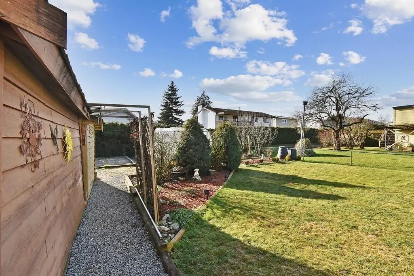
Your new home search stops here! This fantastic 3-bedroom 2-bathroom rancher on a large level Lot over 8500sq.ft is waiting for you! Large living and dining rooms loaded with windows for plenty of natural light. Contemporary kitchen with quartz countertops, centre island allowing plenty of workspace, bonus eating area. Large family room provides access to a huge covered patio and spacious rear yard waiting for spring! Primary bedroom features dual closets and a 4-piece ensuite. 2 additional bedrooms and a full bath mean there's room for the kids, guests, or that home office. Walking distance to everything you will need! Schools, shopping, banking, and parks. Nothing to do here but move in! Don't wait; contact us today for your personal viewing! OPEN HOUSE: MAY 2 & 3, 2-4PM (id:7434)
General Features
| Property Type | Single Family |
|---|---|
| Building Amenities | Laundry - In Suite |
| Building Appliances | Washer, Dryer, Refrigerator, Stove, Dishwasher |
| Building Architectural Style | Ranch |
| Building Cooling Type | Central air conditioning |
| Building Type | House |
| Ownership Type | Freehold |
| Building.StoriesTotal | 1 |
Interior Features
| Building Fireplace Present | True |
|---|---|
| Building Fireplace Total | 1 |
| Building Heating Type | Forced air, Heat Pump |
| Basement Type | None |
| Construction Style Attachment | Detached |
| Living Area Range | 1555 |
| Bedrooms | 3 |
Room Details
| Room | Dimensions | Level | Flooring | Details |
|---|---|---|---|---|
| Bedroom 2 | 11 ft ,10 in x 9 ft ,11 in | Main level | 9 ft ,11 in | |
| Bedroom 3 | 11 ft ,10 in x 9 ft ,11 in | Main level | 9 ft ,11 in | |
| Dining room | 12 ft ,6 in x 9 ft ,10 in | Main level | 9 ft ,10 in | |
| Eating area | 9 ft ,1 in x 7 ft ,7 in | Main level | 7 ft ,7 in | |
| Family room | 15 ft ,9 in x 10 ft ,6 in | Main level | 10 ft ,6 in | |
| Foyer | 5 ft ,10 in x 5 ft ,2 in | Main level | 5 ft ,2 in | |
| Kitchen | 13 ft ,1 in x 9 ft ,4 in | Main level | 9 ft ,4 in | |
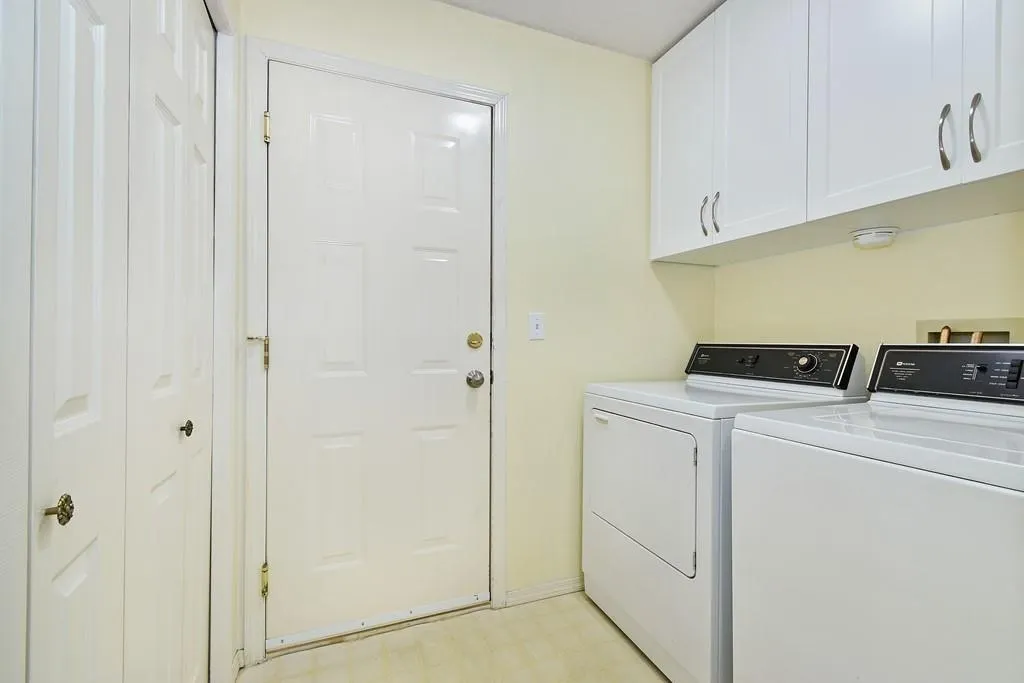
| Laundry room | 6 ft ,11 in x 5 ft ,1 in | Main level | 5 ft ,1 in | |
| Living room | 14 ft x 12 ft ,6 in | Main level | 12 ft ,6 in | |
| Primary Bedroom | 13 ft ,1 in x 11 ft | Main level | 11 ft |
Amenities
- Views
- New Construction
- Adult 55+
- Lease To Own
- No Strata Fees
- Furnished
- Primary On Main
- Air Conditioning
- Seller Finance
- Green
- Fixer Upper
- Horse
- Golf
- Fireplace
- Deck
- Garage
- Basement
- Pool

Property vs Single Family Average in V2P 1H4
Price
Year Built
