
Primary on Main
Address
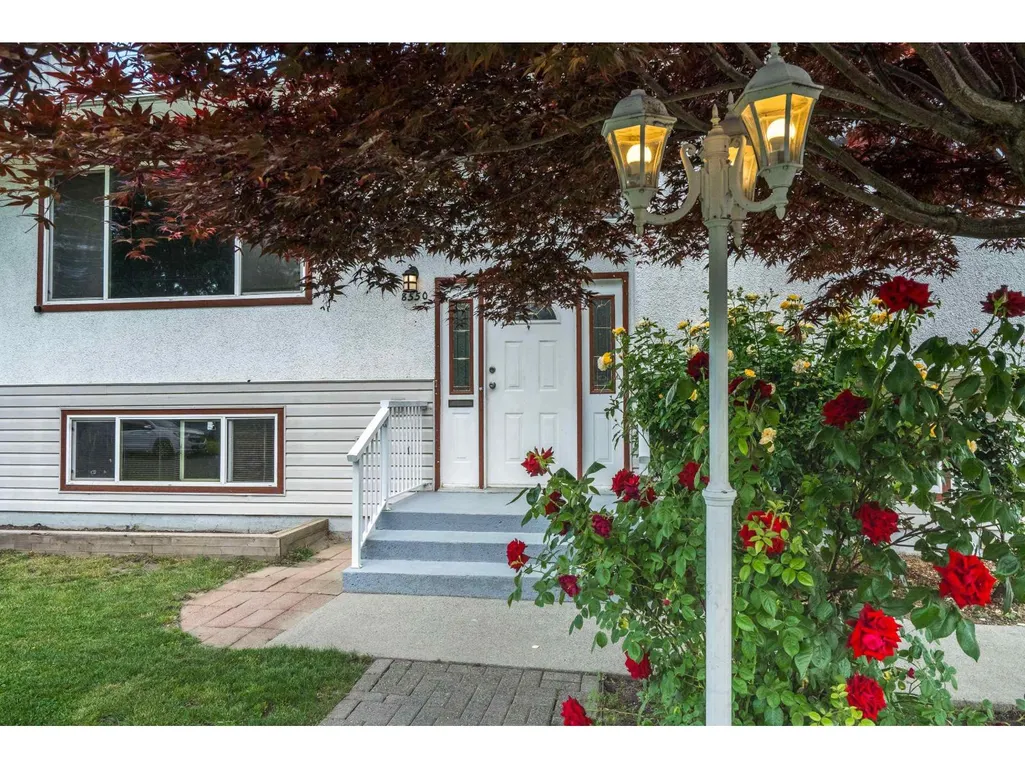
8550 Cramer Drive|chilliwack Proper South, Chilliwack, BC
Price
$ 869,000
Property Attributes
- ID#R3128120
- TypeSingle Family
- Listing Status Active
- MunicipalityChilliwack
- CityChilliwack
- AreaChilliwack
- Postal CodeV2P 5H6
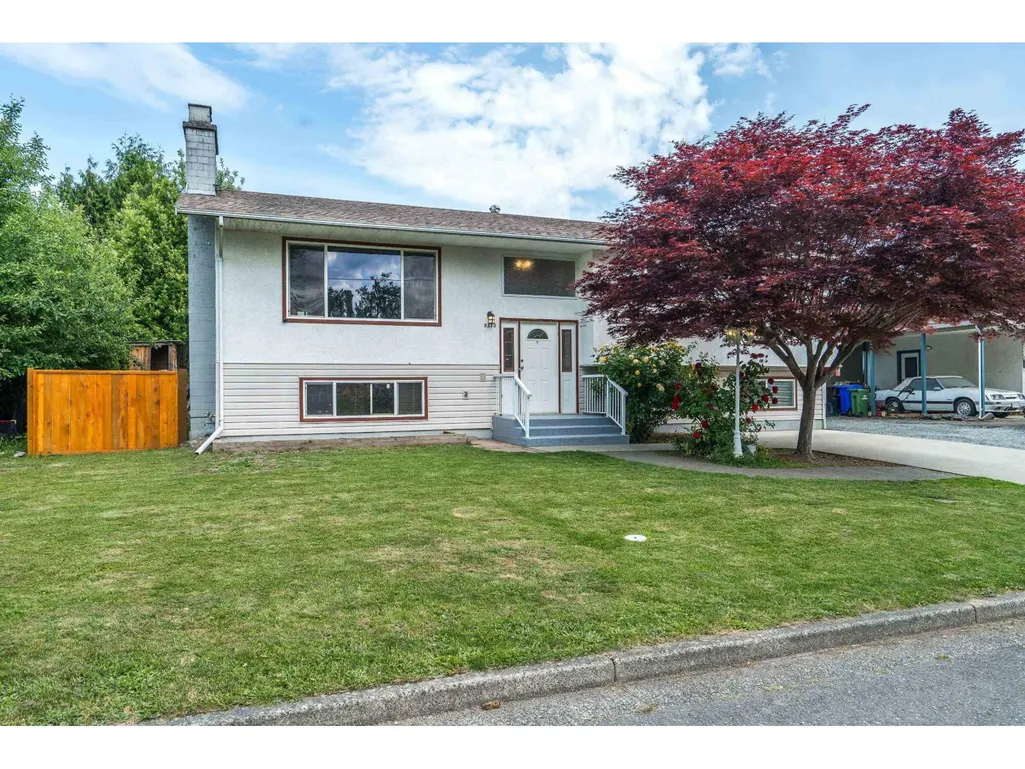
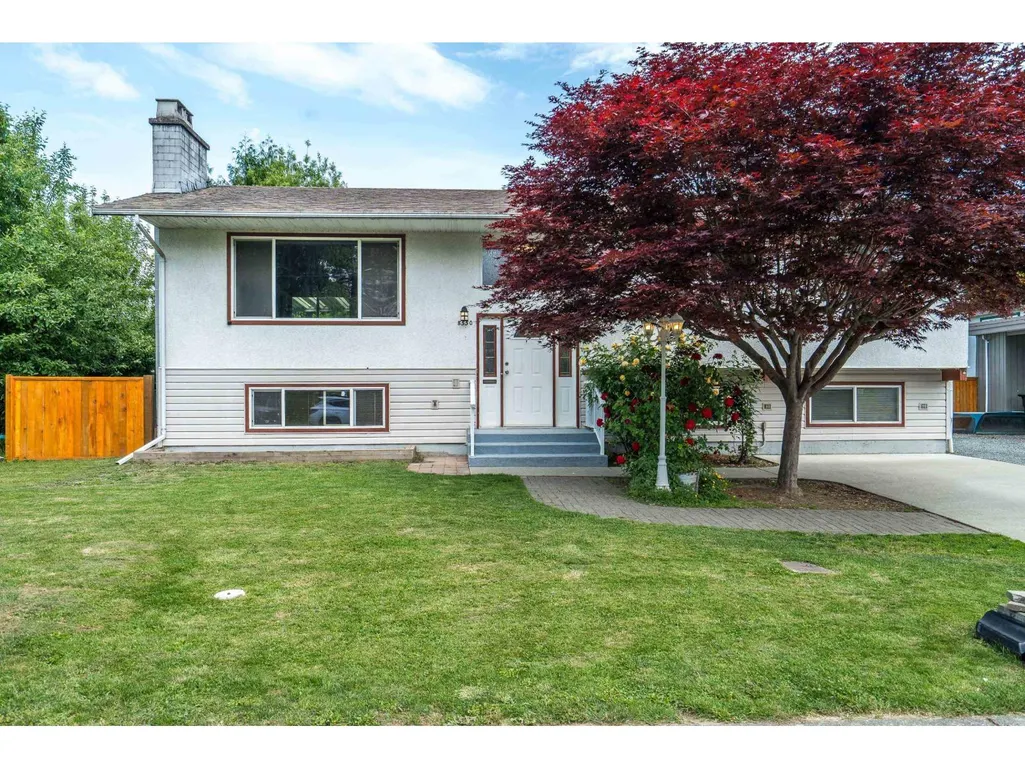
- StyleSplit level entry
- Year Built1970
- Price$ 869,000
- Bedrooms5
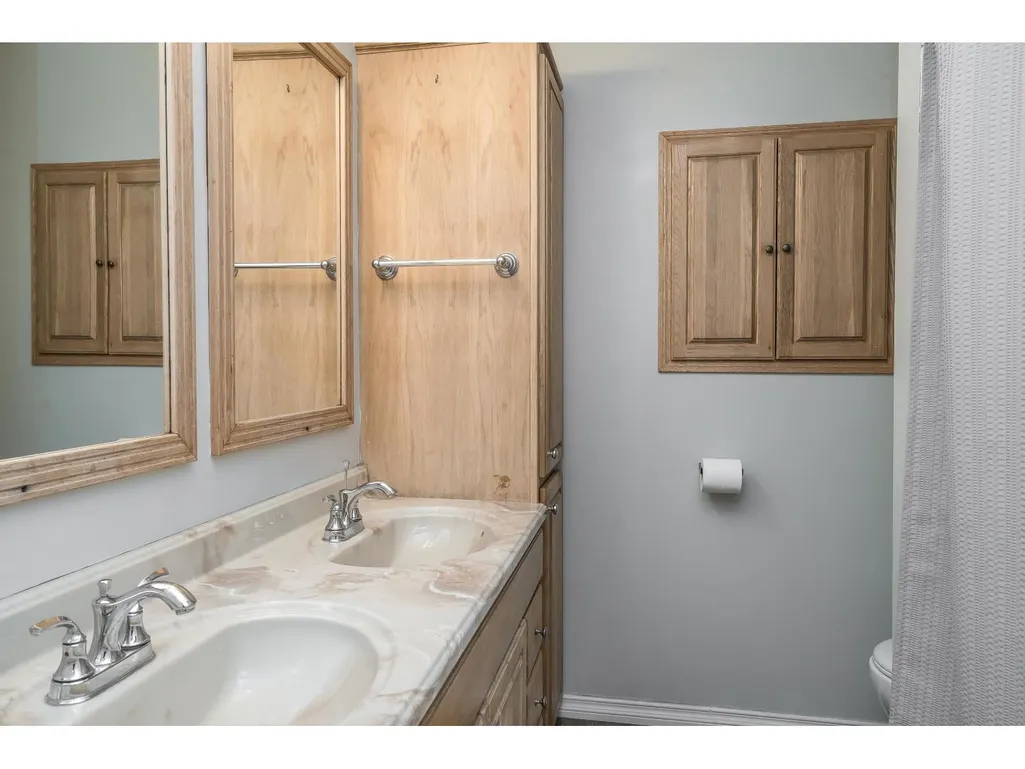
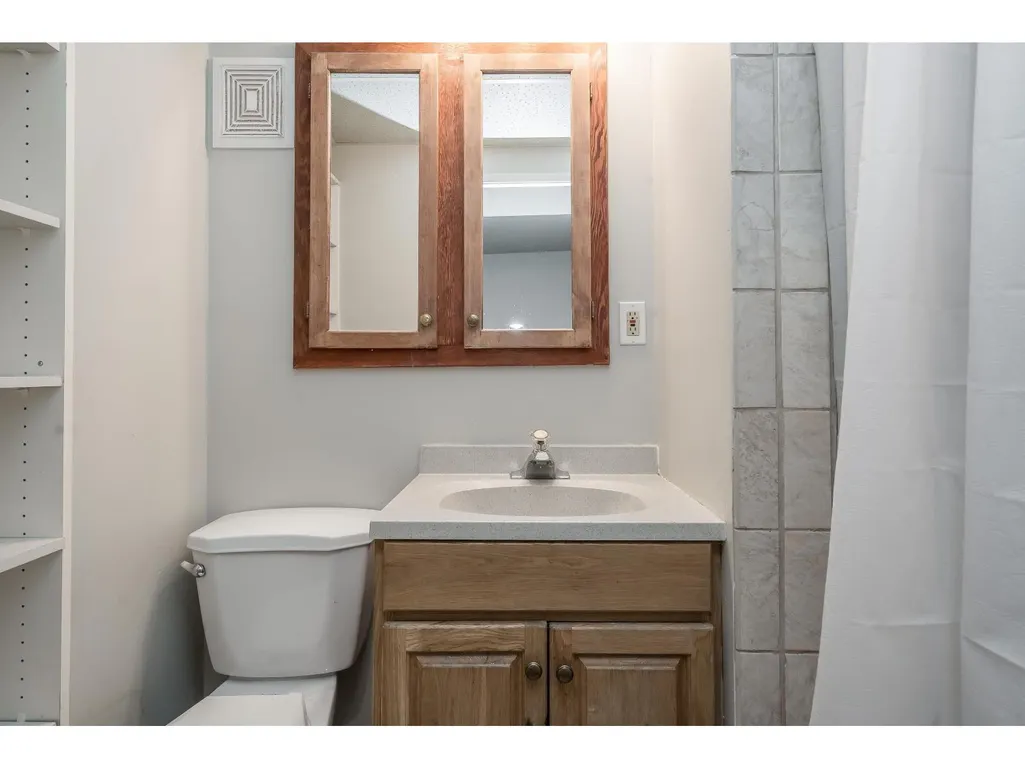
- Bathrooms3
- Half Bathrooms0
- Sqr Footage2548
Data Source:
Canadian Real Estate Association (CREA)
Property Description
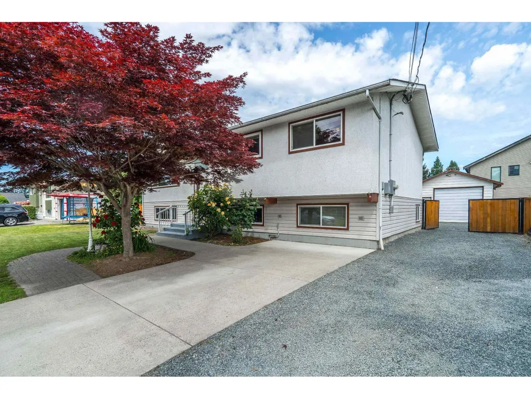
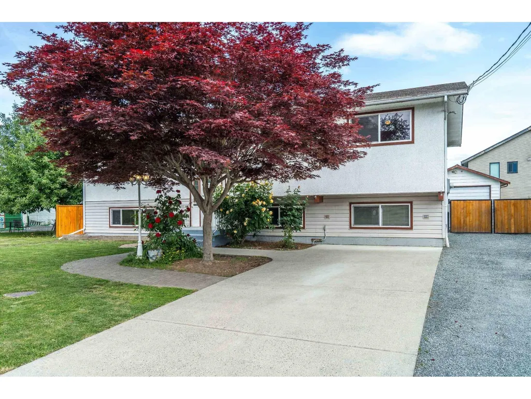
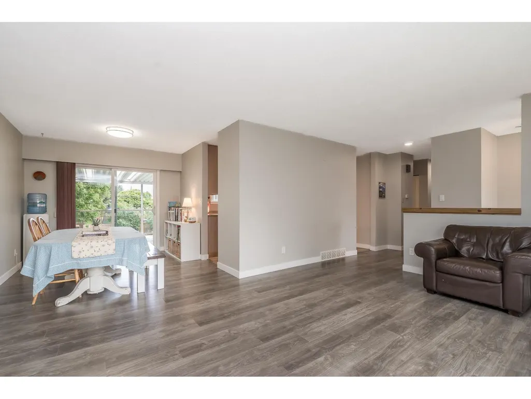
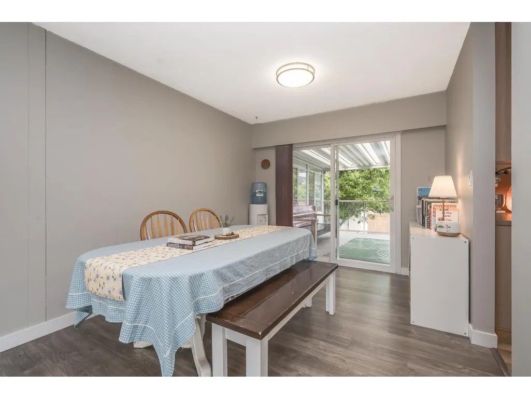
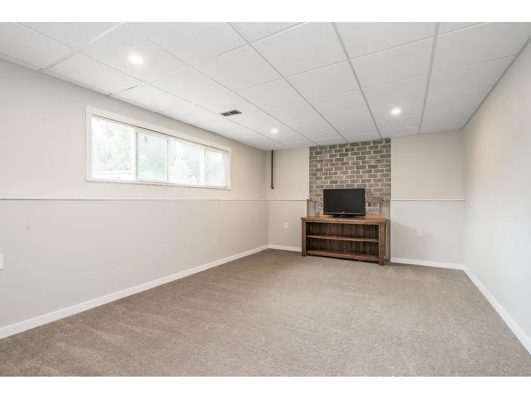
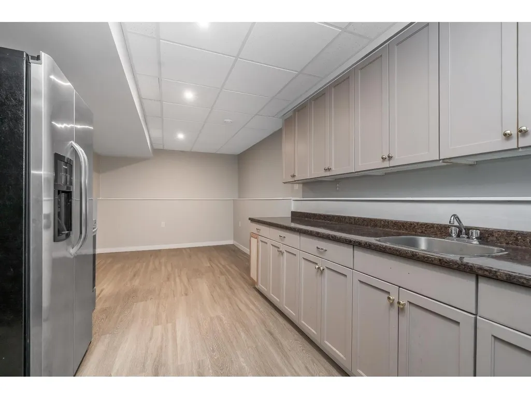
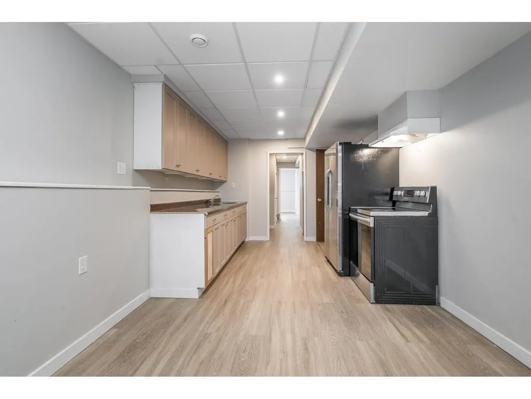
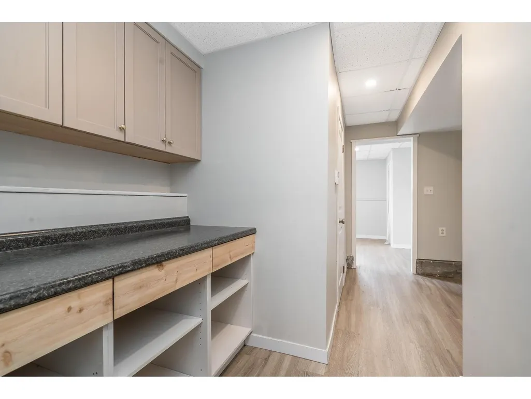
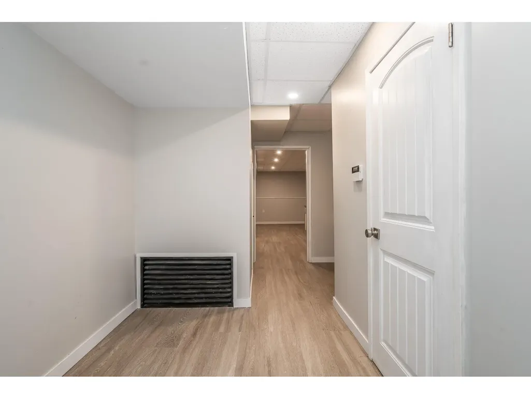
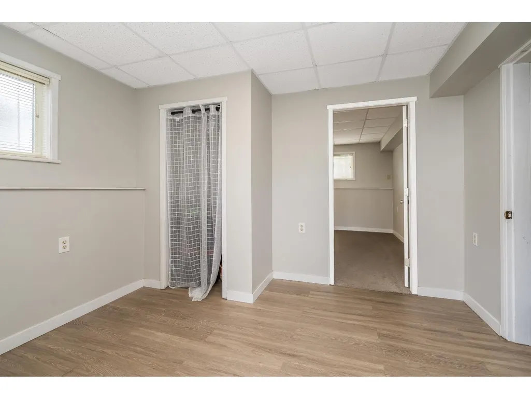
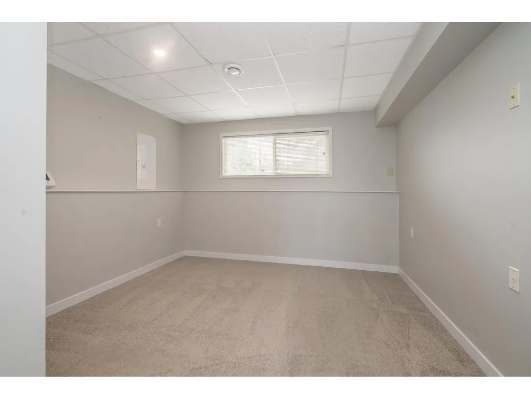
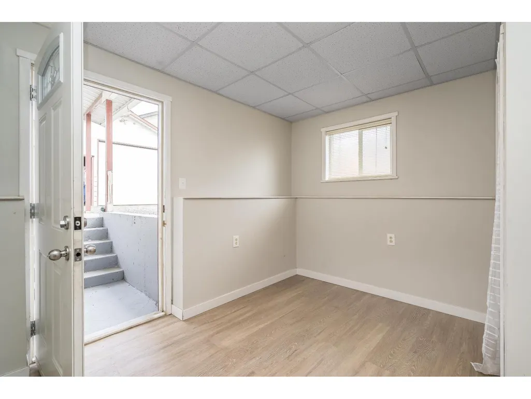
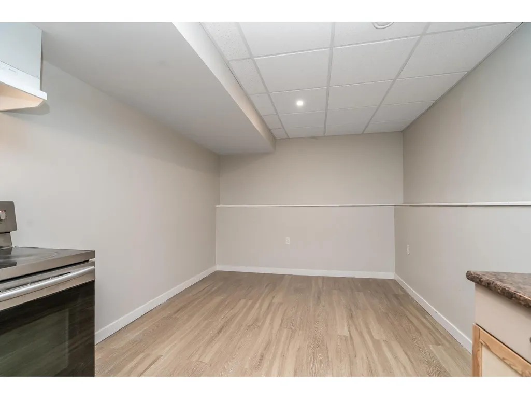
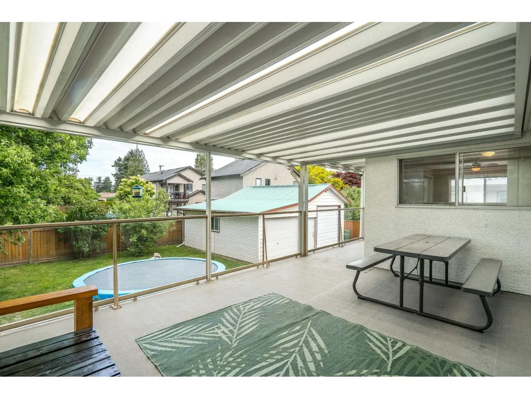
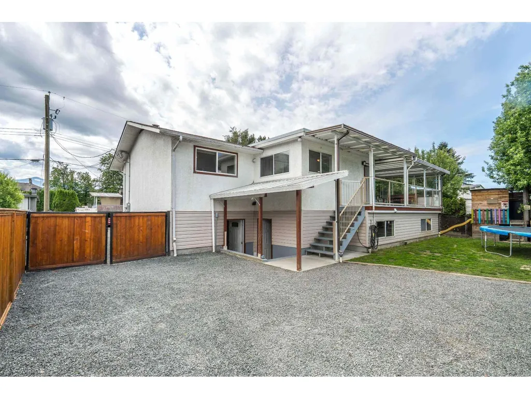
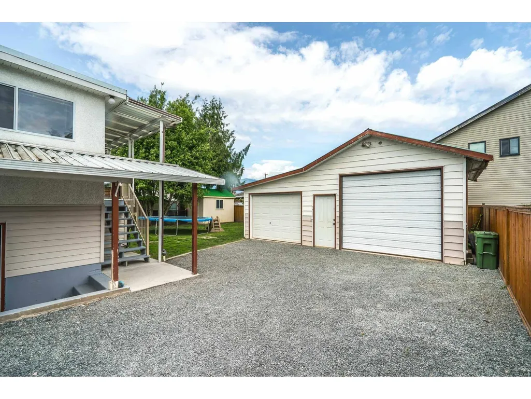
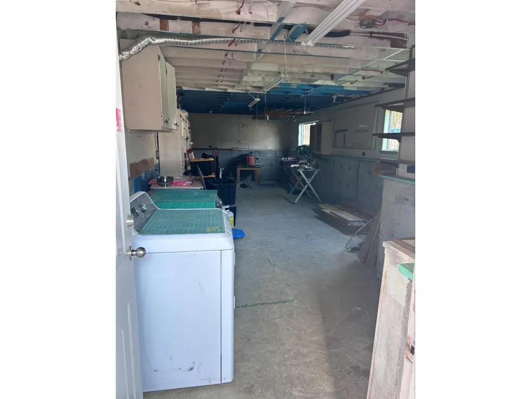
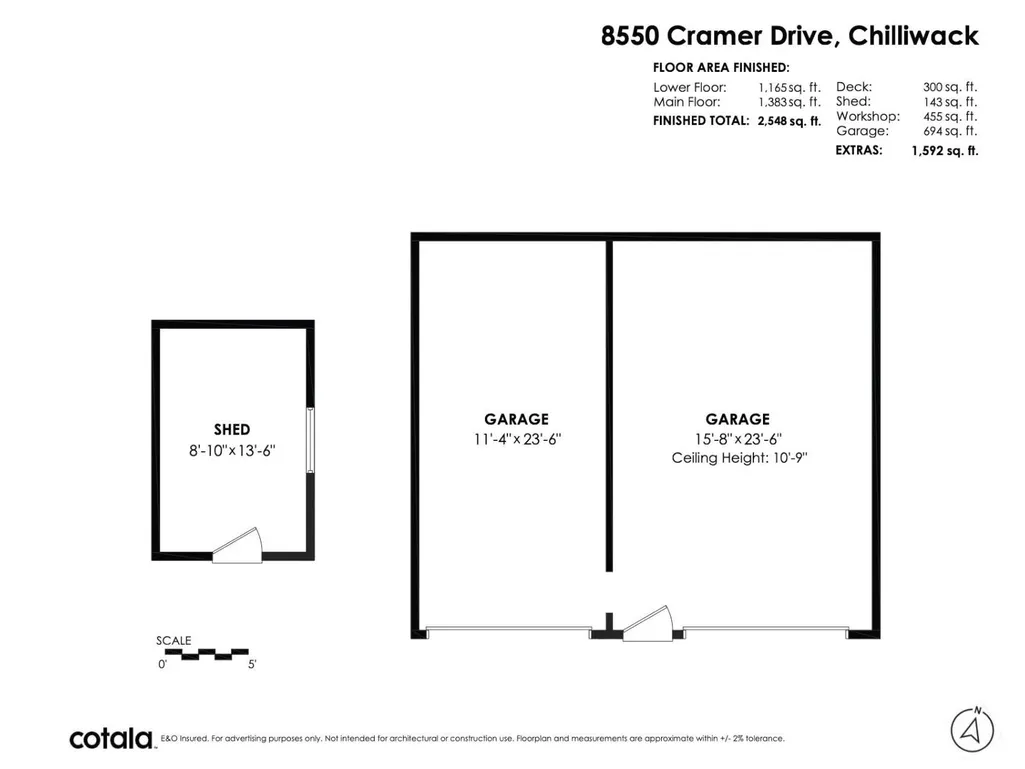
CAR ENTHUSIAST & TRADESPERSON DREAM! Solid 5-bedroom, 3-bath home with over 1,150 sq ft of workshop/garage space"-ideal for the mechanic, woodworker, contractor, artist or creative entrepreneur. Run your side hustle from home, store the toys, build, create or tinker! Inside offers a functional family layout plus an in-law suite for extended family or potential rental income. Fully fenced backyard, huge 300 sq ft deck and plenty of storage. Quiet cul-de-sac close to schools, shopping and District 1881. OCP MXR offers future potential. A rare property where HOME + INCOME + WORKSPACE come together! (id:7434)
General Features
| Property Type | Single Family |
|---|---|
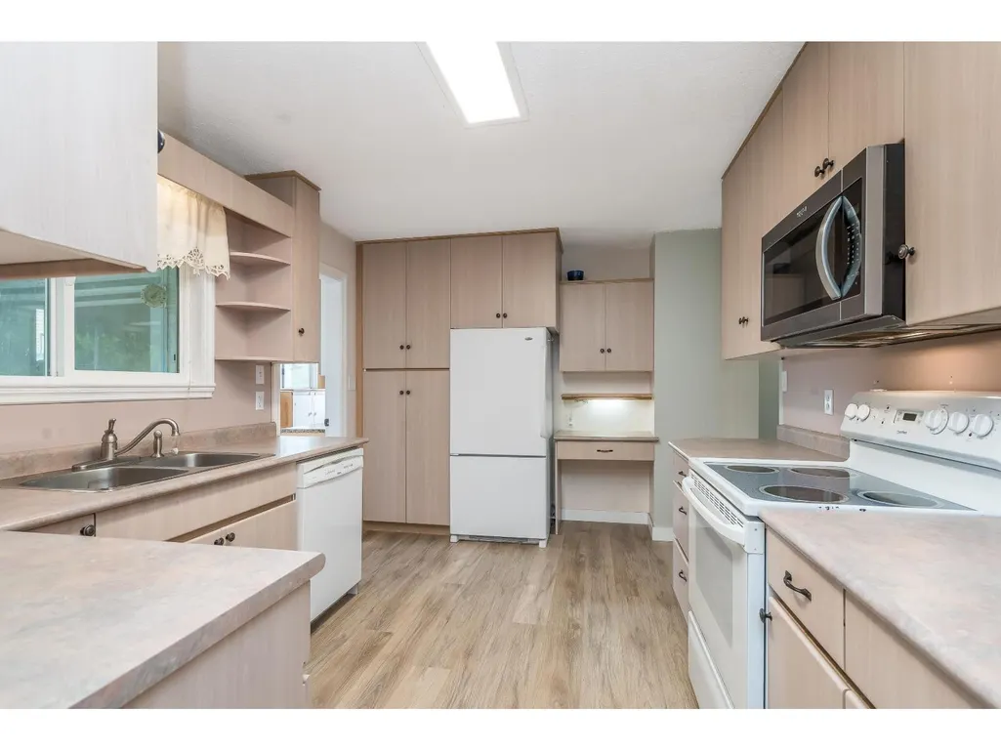
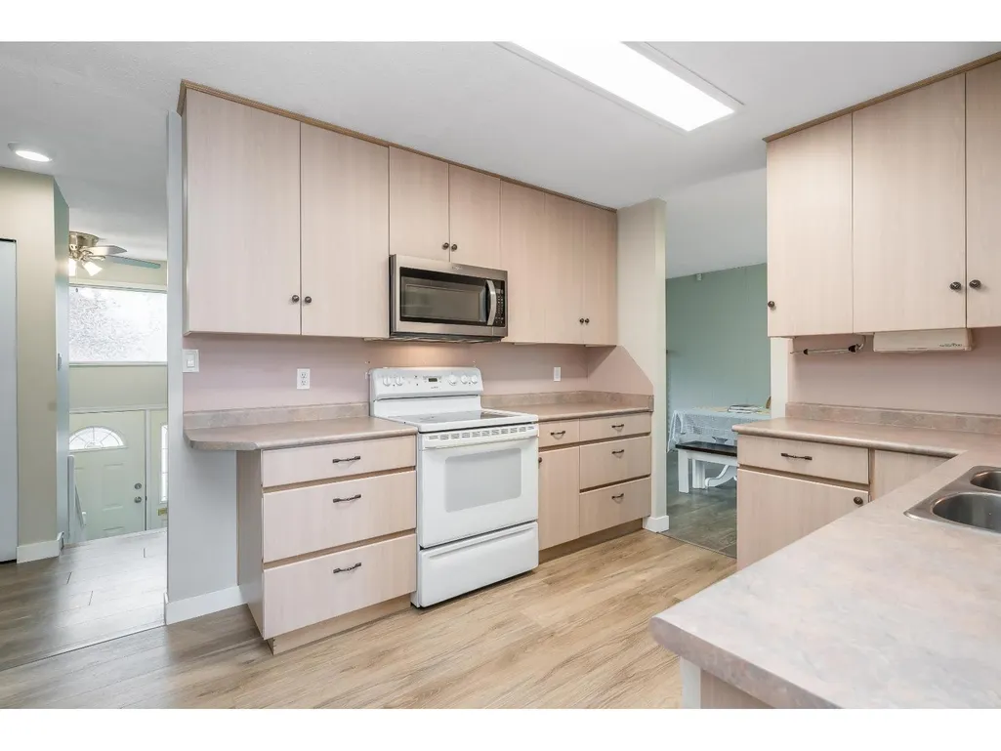
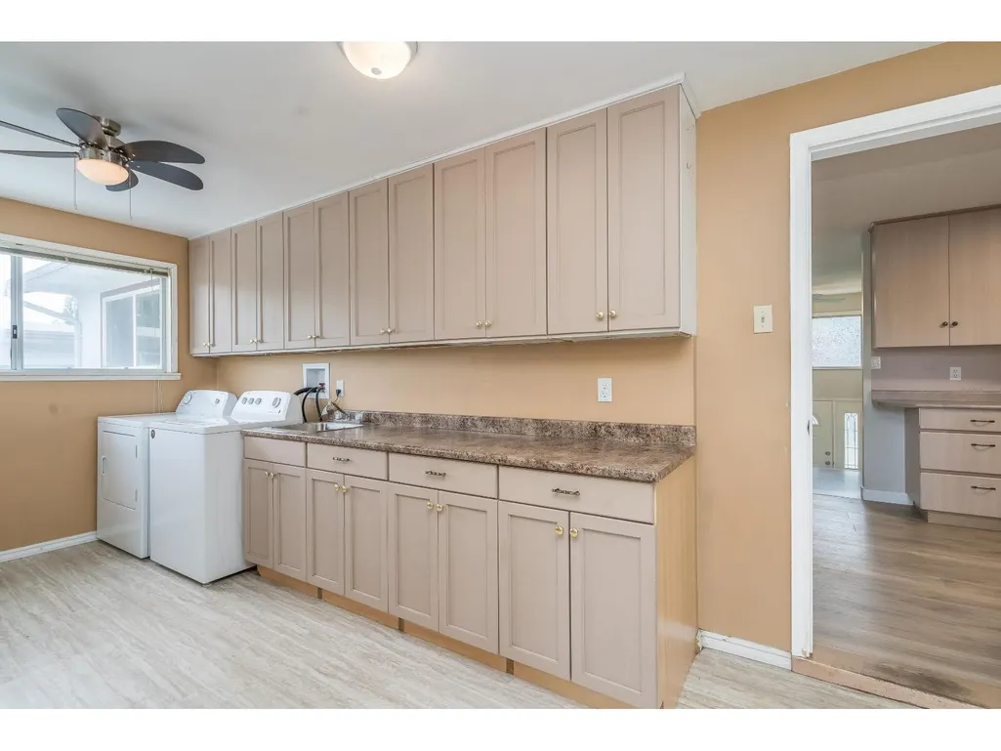
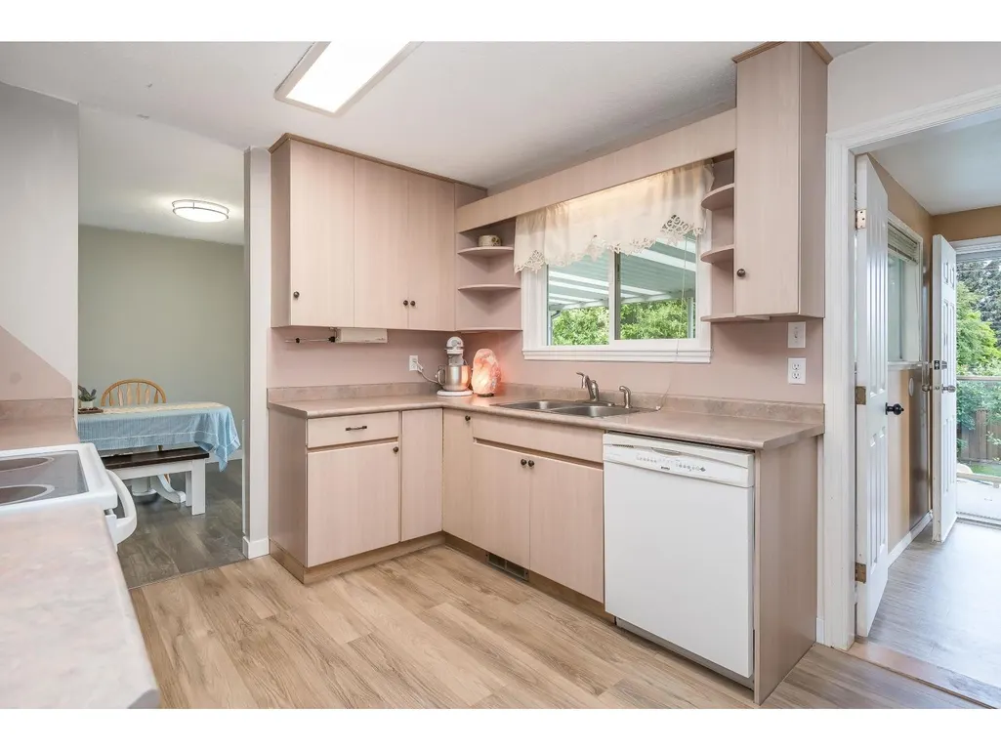
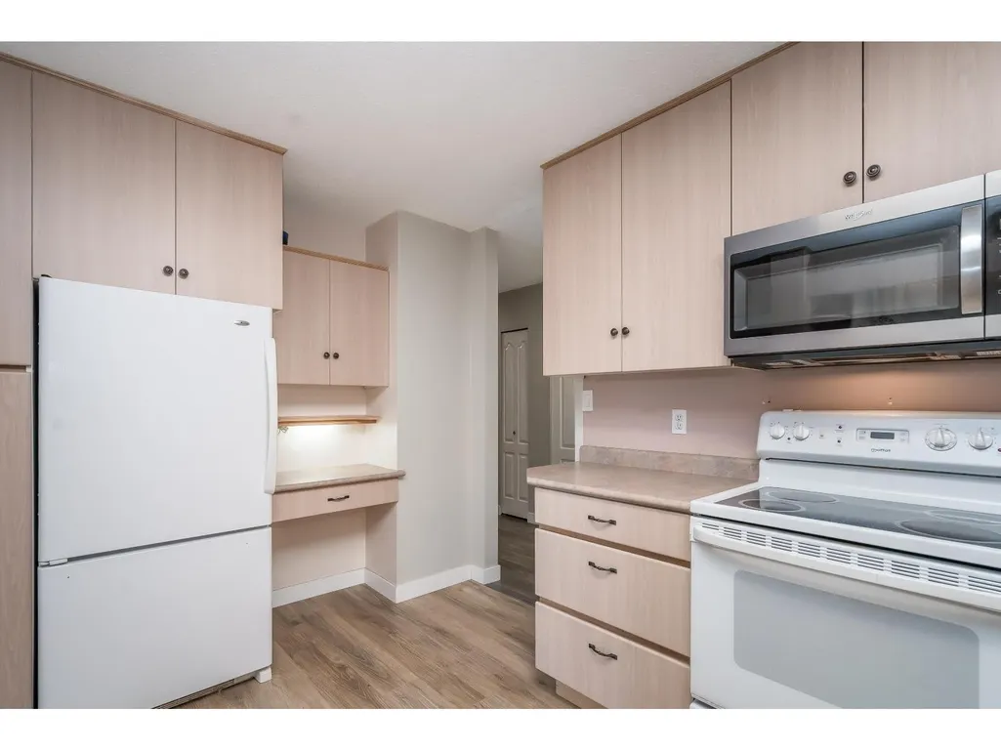
| Building Appliances | Washer, Dryer, Refrigerator, Stove, Dishwasher |
| Building Architectural Style | Split level entry |
| Building Type | House |
| Ownership Type | Freehold |
| Building.StoriesTotal | 2 |
Interior Features
| Building Fireplace Present | True |
|---|---|
| Building Fireplace Total | 1 |
| Building Heating Type | Forced air |
| Building Heating Fuel | Natural gas |
| Basement Development | Finished |
| Basement Type | Full (Finished) |
| Construction Style Attachment | Detached |
| Living Area Range | 2548 |
| Bedrooms | 5 |
Exterior Features
| Structure | Workshop |
|---|
Room Details
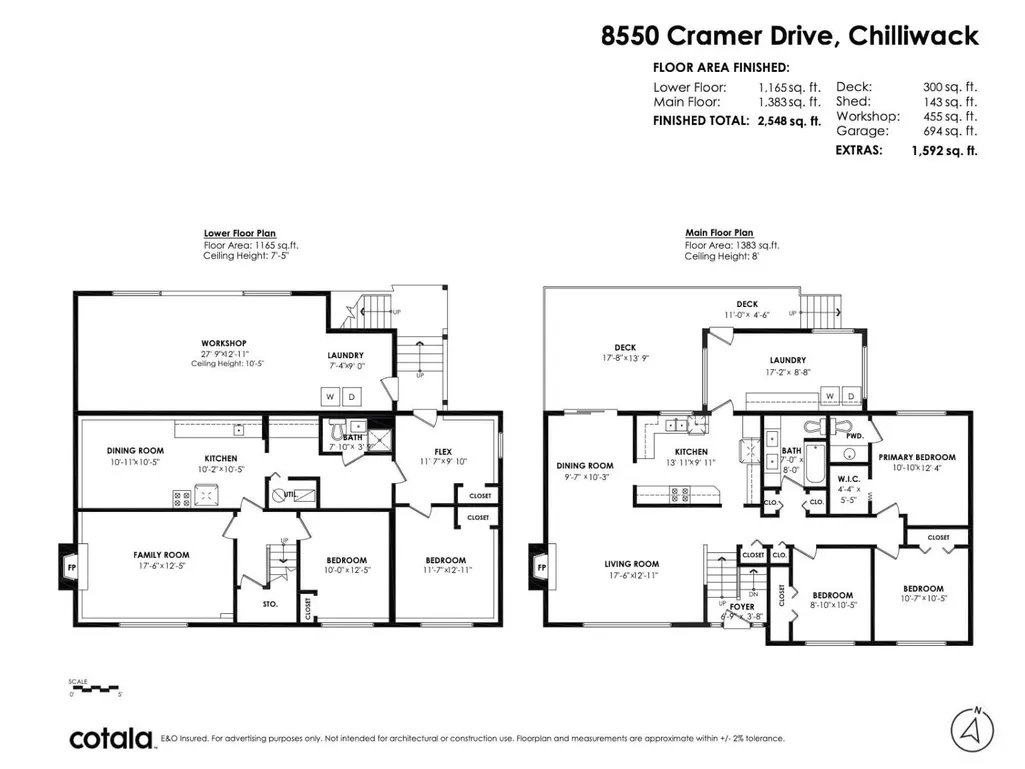
| Room | Dimensions | Level | Flooring | Details |
|---|---|---|---|---|
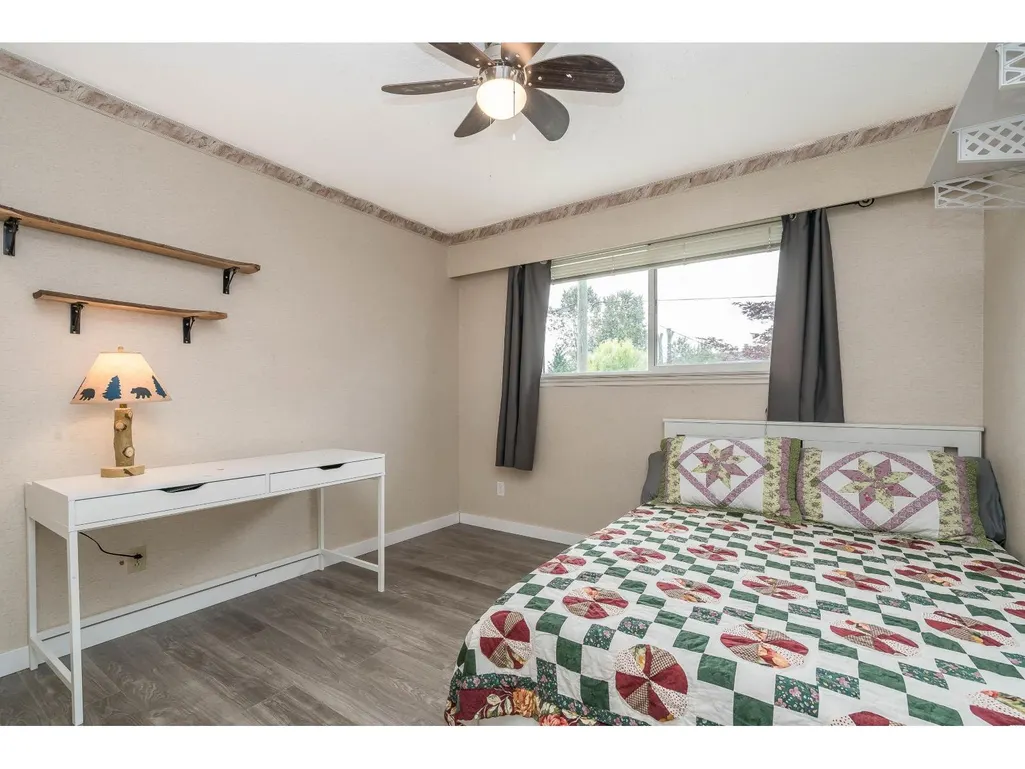
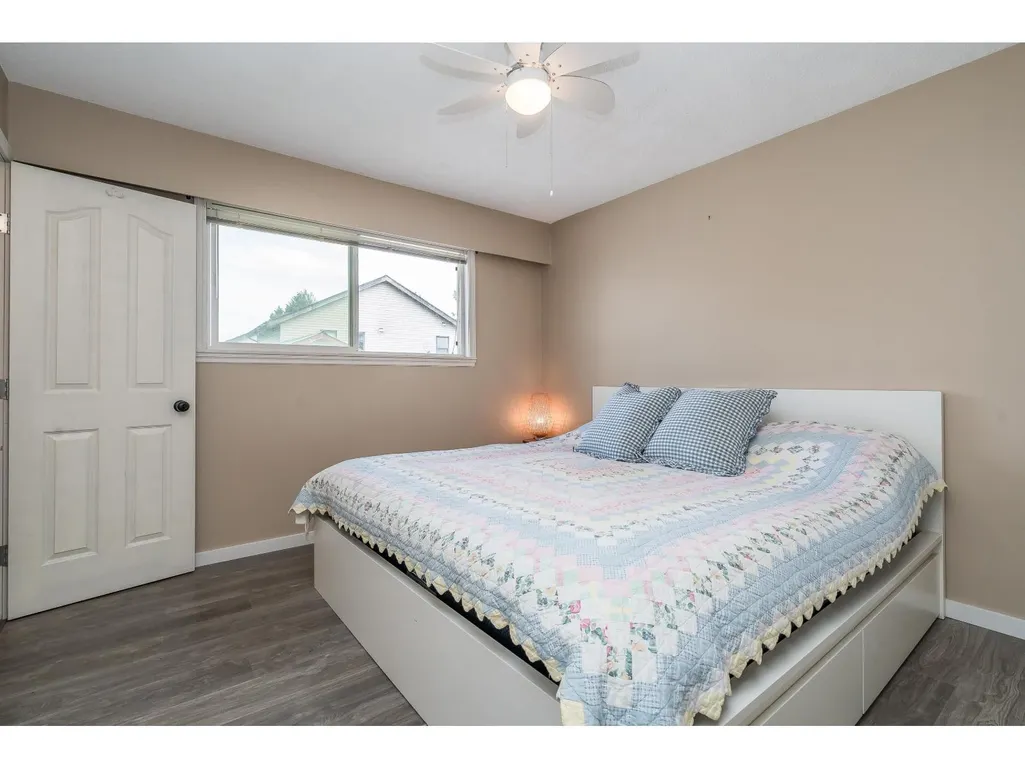
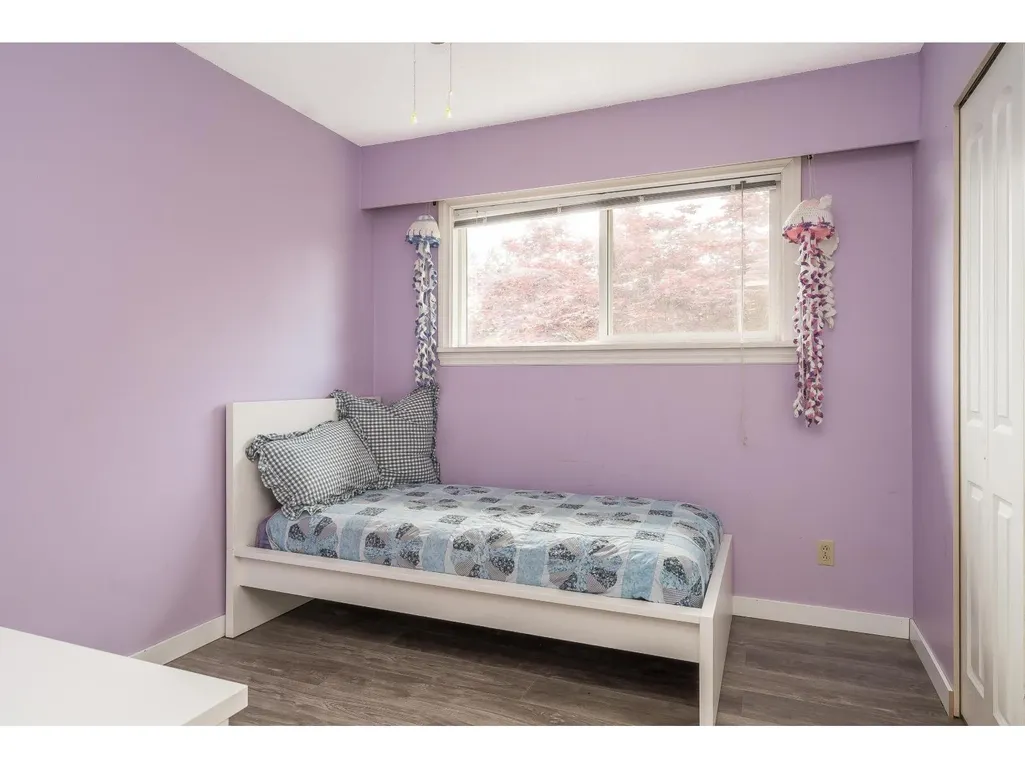
| Bedroom 2 | 10 ft ,7 in x 10 ft ,5 in | Main level | 10 ft ,5 in | |
| Bedroom 3 | 8 ft ,10 in x 10 ft ,5 in | Main level | 10 ft ,5 in | |
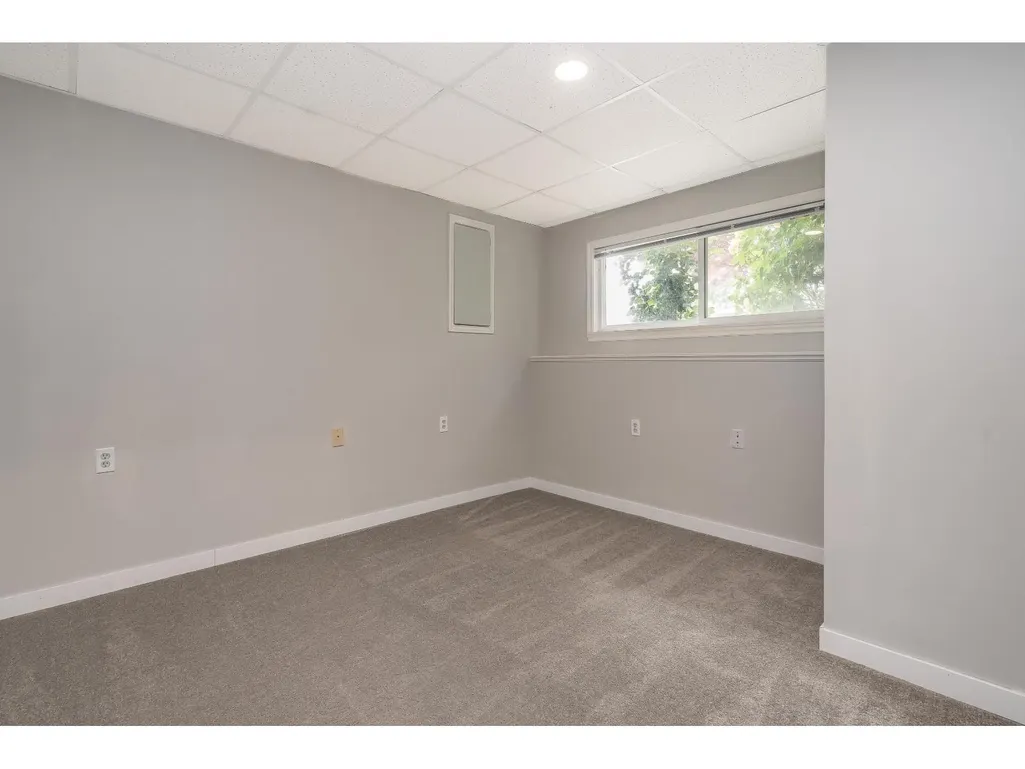
| Bedroom 4 | 10 ft x 12 ft ,5 in | Lower level | 12 ft ,5 in | |
| Bedroom 5 | 11 ft ,7 in x 12 ft ,11 in | Lower level | 12 ft ,11 in | |
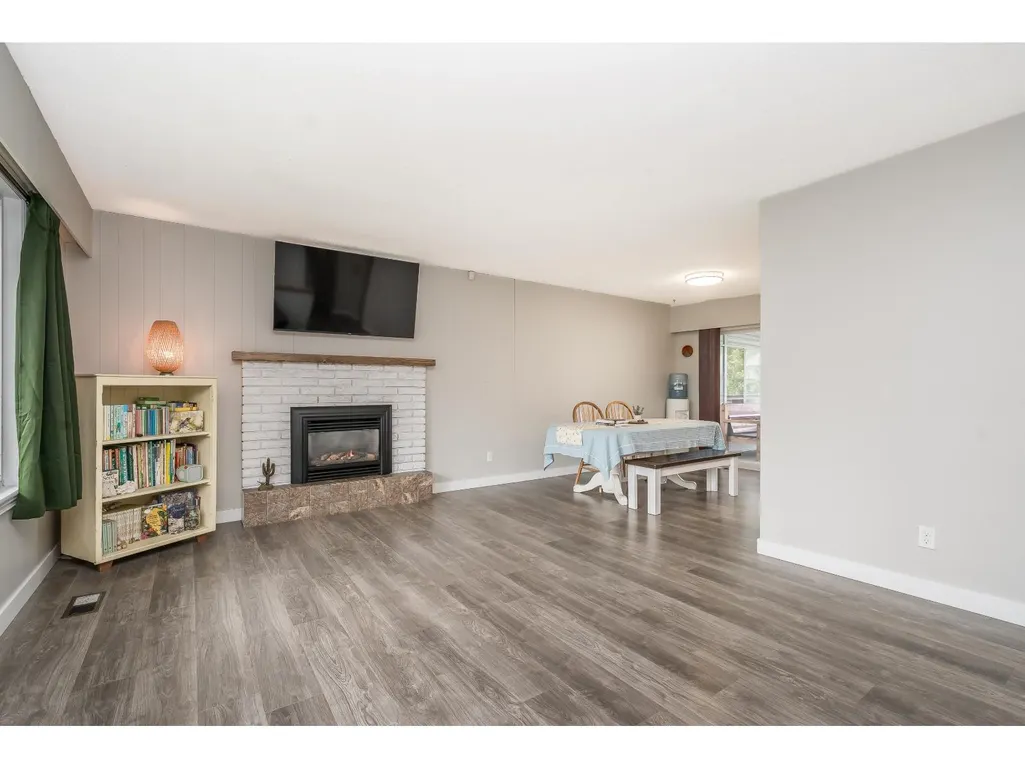
| Dining room | 9 ft ,7 in x 10 ft ,3 in | Main level | 10 ft ,3 in | |
| Enclosed porch | 35 ft ,3 in x 12 ft ,11 in | Main level | 12 ft ,11 in | |
| Family room | 17 ft ,6 in x 12 ft ,5 in | Lower level | 12 ft ,5 in | |
| Flex Space | 11 ft ,7 in x 9 ft ,10 in | Lower level | 9 ft ,10 in | |
| Foyer | 6 ft ,9 in x 3 ft ,8 in | Main level | 3 ft ,8 in | |
| Kitchen | 13 ft ,11 in x 9 ft ,11 in | Main level | 9 ft ,11 in | |
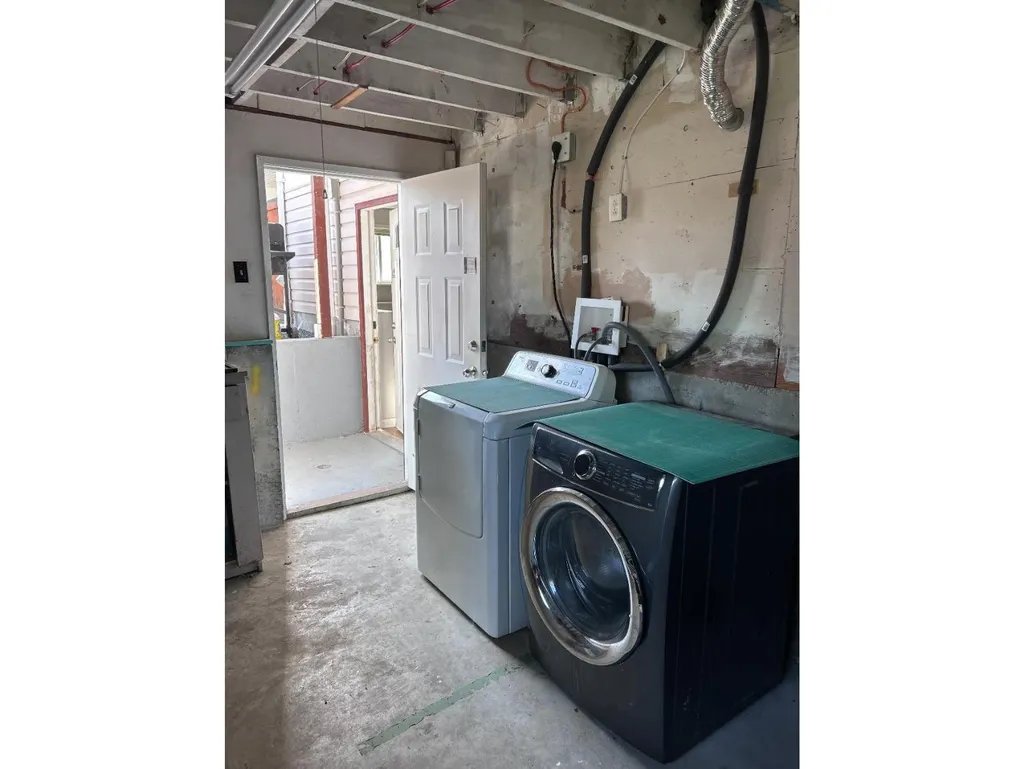
| Laundry room | 17 ft ,2 in x 8 ft ,8 in | Main level | 8 ft ,8 in | |
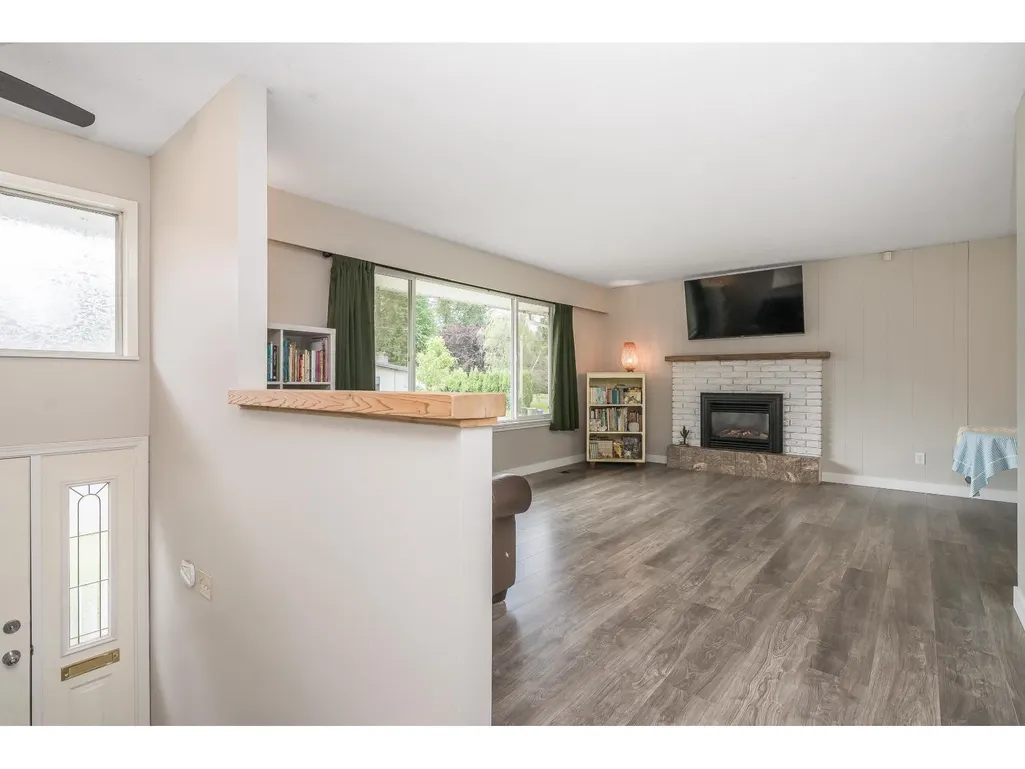
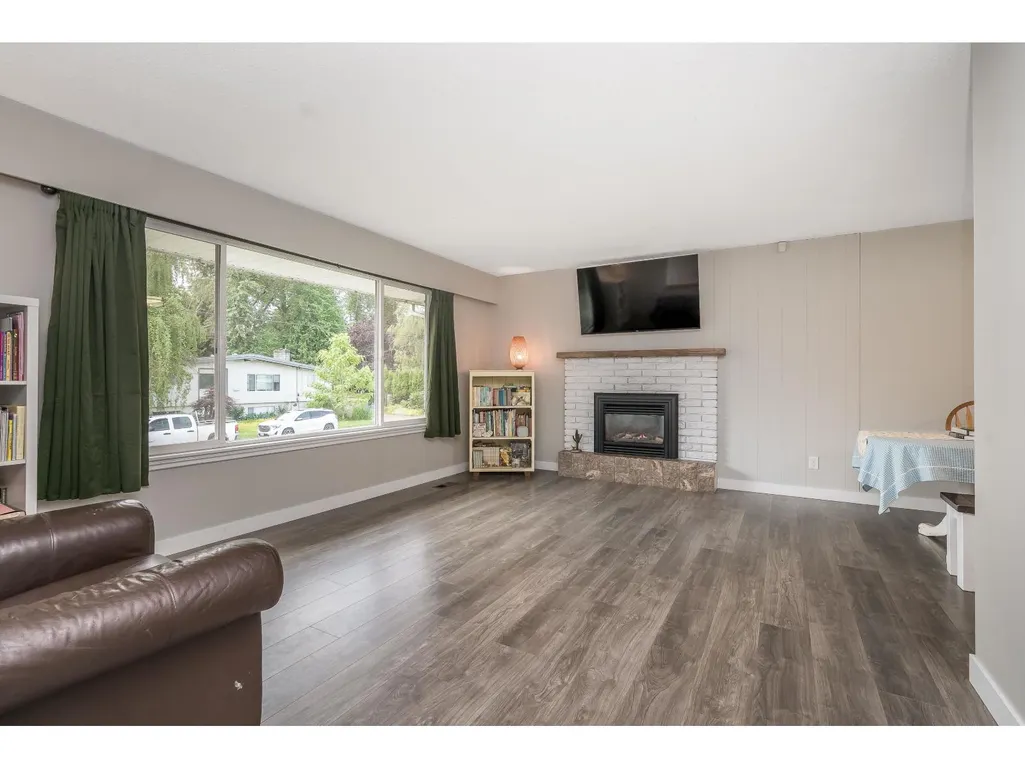
| Living room | 17 ft ,6 in x 12 ft ,11 in | Main level | 12 ft ,11 in | |
| Other | 4 ft ,4 in x 5 ft ,5 in | Main level | 5 ft ,5 in | |
| Primary Bedroom | 10 ft ,10 in x 12 ft ,4 in | Main level | 12 ft ,4 in | |
| Workshop | 27 ft ,9 in x 12 ft ,11 in | Lower level | 12 ft ,11 in |
Amenities
- Views
- New Construction
- Adult 55+
- Lease To Own
- No Strata Fees
- Furnished
- Primary On Main
- Air Conditioning
- Seller Finance
- Green
- Fixer Upper
- Horse
- Golf
- Fireplace
- Deck
- Garage
- Basement
- Pool

Property vs Single Family Average in V2P 5H6
Price
Year Built
